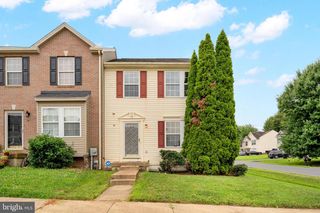
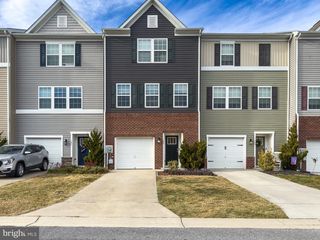
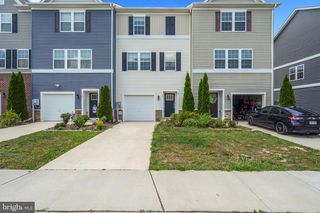
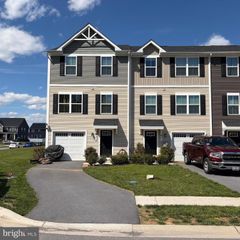
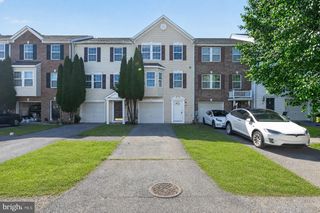
80 CAPSHAW RD, Martinsburg, WV 25403
- 3 beds |
- 4 baths |
- 2,180 sqft
 Town Home
  Built in 2021
  1,742sqft lot
 1 car garage
  $132/sqft
  Listed 1 month ago
Property Description
The best of all worlds: peace and quiet in a rural setting, but close enough to schools, shopping, and commuter routes, making this location ideal! Welcome to 80 Capshaw Rd, an exceptional 3-bedroom, 4-bath townhouse located in the desirable Archer's Rock Community. This home shines with a kitchen featuring custom cabinets and a large island with a granite countertop, plus room for a table. Luxury vinyl plank flooring on the main level leads to the welcoming open-concept family room. The upper level offers a cozy, carpeted retreat. The primary suite has a walk-in closet and an attached bath with a walk-in shower. The remaining bedrooms are roomy, and there is an upper-level laundry. The basement provides additional space to use as you choose, with a half bath and access to the rear fenced yard. The home is ideal for buyers seeking a stylish, low-maintenance lifestyle without compromising on quality or space. Easy access to I-81 and commuting to Winchester or Hagerstown. Schedule your private tour today and see why this townhome stands out from the rest ASK US HOW YOU CAN SAVE UP TO $2300 IN CLOSING COSTS BY FINANCING WITH PENTAGON FEDERAL CREDIT UNION VIB (VERY IMPORTANT BUYER) PROGRAM WITH COMPETITIVE RATES AND THE OPTION TO REFI WITHIN 3 YEARS WITH THE SAME SAVINGS!
- Listing Status:
- Active
- Data Last Updated:
- August 6, 2026 at 7:17AM
- Listing Office:
- Berkshire Hathaway HomeServices PenFed Realty : 5407229300
- Listing Agent:
- Kerry S Stinson : 7035779560
- MLS ID:
- WVBE2051480

- General: SidewalksAbove GradeBelow Grade
- Style: Colonial
- Parking: Concrete Driveway
- General: Vinyl Siding3Slab
- HOA Amenities: TrashSnow RemovalCommon Area Maintenance175.0Quarterly
- Originating MLS: BRIGHT_MAIN
- School District: BERKELEY COUNTY SCHOOLS
- County: BERKELEY-WV
- Zoning: 10102 16A012500000000
- Fencing: BoardWood
- Utilities: Under ground
- Water: Public
- Sewer: Public Sewer
- Source: BRIGHT_MAIN
This listing courtesy of Kerry S Stinson , Berkshire Hathaway HomeServices PenFed Realty
Monthly Payment
- Principal & Interest $
- Property Taxes $
- Home Insurance $
- VA Funding Fee $