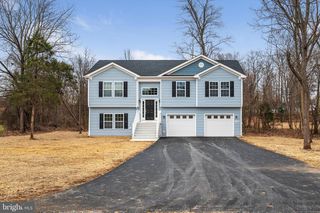
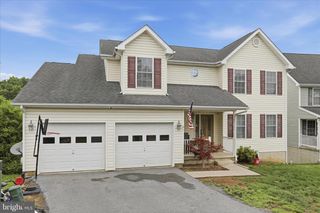
80 MERKABA WAY, Martinsburg, WV 25404
- 3 beds |
- 3 baths |
- 1,984 sqft
 Single-Family Home
  Built in 2018
  2.01acre lot
 2 car garage
  $227/sqft
  Listed 1 month ago
Property Description
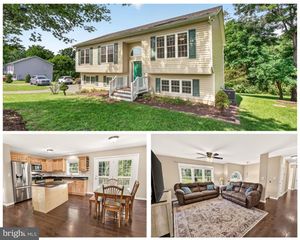
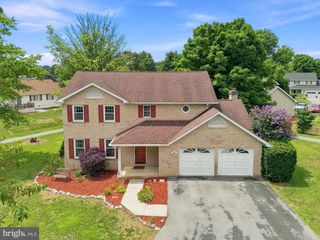
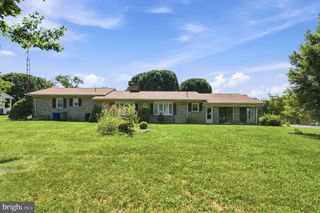
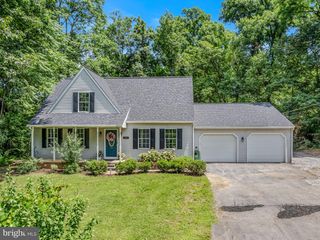
Welcome home to this beautiful colonial situated on a picturesque 2-acre lot featuring mature trees, offering the perfect blend of privacy and comfort. A welcoming foyer greets you as you step inside, where durable luxury vinyl plank (LVP) flooring flows throughout the main level. The spacious floor plan features a large living room, a formal dining room with direct access to the expansive rear deck, and a generously sized kitchen equipped with updated stainless-steel appliances—ideal for both everyday living and entertaining. Upstairs, you'll find three comfortable bedrooms and two full bathrooms, including a spacious primary suite highlighted by an elegant tray ceiling. The ensuite bathroom features a double bowl vanity, walk-in shower, and a corner soaking tub. The walk-in closet complete with upgraded shelving for exceptional organization. Bedrooms two and three offer plush carpeting and ceiling fans, while the hall bathroom includes an extended single bowl vanity and a tub with a stylish tile surround. The unfinished lower level provides endless possibilities for future expansion and already includes an egress window, making it well-suited for additional finished living space. Outside, enjoy relaxing or entertaining on the large deck overlooking the peaceful, tree-lined backyard. With a two-car garage, thoughtful updates throughout, and room to grow both inside and out, this charming colonial is ready to welcome you home.
- Listing Status:
- Active
- Data Last Updated:
- August 6, 2026 at 5:18AM
- Listing Office:
- RE/MAX Real Estate Group : 3047287477
- Listing Agent:
- Matthew P Ridgeway : 3047287477
- MLS ID:
- WVBE2052104

- General: Above GradeBelow Grade
- Style: Colonial
- Other Structures: Deck
- Parking: Paved Driveway
- General: Aluminum Siding3Slab
- HOA Amenities: 300.0Annually
- Originating MLS: BRIGHT_MAIN
- School District: BERKELEY COUNTY SCHOOLS
- County: BERKELEY-WV
- Zoning: 10108 8001500420000
- Water: Well
- Sewer: On Site Septic
- Source: BRIGHT_MAIN
This listing courtesy of Matthew P Ridgeway , RE/MAX Real Estate Group
Monthly Payment
- Principal & Interest $
- Property Taxes $
- Home Insurance $
- VA Funding Fee $