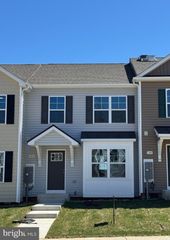
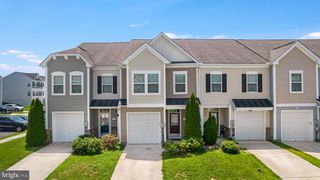
HOMESITE 668 WAKITA DR, Martinsburg, WV 25403
- 3 beds |
- 4 baths |
- 1,617 sqft
 Town Home
  Built in 2026
  2,178sqft lot
 1 car garage
  $169/sqft
  Listed 28 days ago
Property Description
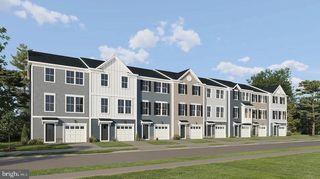
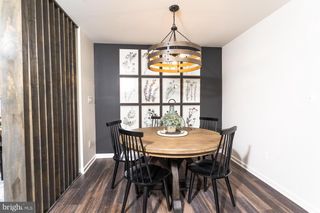
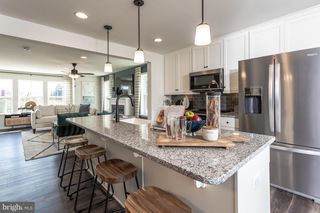
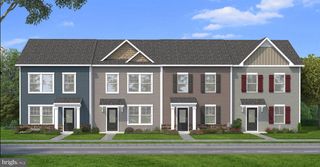
BRAND NEW PHASE OF THE GALLERY TOWNHOMES! The York II This three-level interior unit townhome features a fully finished basement with a full bathroom with shower/tub combination. The open-concept main level boasts a spectacular kitchen island, upgraded cabinets, quartz countertops, and stainless-steel appliances, plus a bright living area and powder room. You'll find a primary retreat with ensuite bath, stand up tiled shower with seat, dual vanity with quartz countertops, hall bath with single vanity and shower/tub combination, linen closet and a laundry area upstairs. Experience the perfect blend of modern convenience and security with a video doorbell, keyless entry, and a smart garage door app — giving you peace of mind, wherever you are. The Gallery is conveniently located within minutes of I-81, Main Street Martinsburg, and the train station. Enjoy dining, shopping, and entertainment while staying connected to Northern Virginia and Western Maryland. Don’t miss your chance to call The Gallery your home—schedule your tour today! *Photos may not be of actual home. Photos may be of similar home/floorplan if home is under construction or if this is a base price listing.
- Listing Status:
- Pending
- Data Last Updated:
- August 6, 2026 at 6:18AM
- Listing Office:
- DRB Group Realty, LLC : 2404579391
- Listing Agent:
- Brittany Newman : 2404579391
- MLS ID:
- WVBE2052600

- General: Breakfast AreaCombination Kitchen/LivingFamily Room Off KitchenFloor Plan - OpenKitchen - Eat-InKitchen - IslandRecessed LightingWalk-in Closet(s)PantryCombination Kitchen/Dining
- Rooms: Dining RoomPrimary BedroomBedroom 2Bedroom 3KitchenFamily RoomLaundryBathroom 2Primary BathroomFull BathHalf Bath
- Appliances: RefrigeratorMicrowaveDishwasherDisposalOven/Range - ElectricWasherDryerStainless Steel Appliances
- Basement: Walkout level
- A/C: Central A/CProgrammable Thermostat
- Heating: 90% Forced AirHeat Pump(s)Programmable ThermostatElectric
- Disability Feature: None
- General: SidewalksStreet LightsAbove Grade
- Style: Traditional
- Roofing: Architectural Shingle
- General: Vinyl Siding3Slab
- HOA Amenities: Tot Lots/Playground25.0Monthly
- Originating MLS: BRIGHT_MAIN
- School District: BERKELEY COUNTY SCHOOLS
- County: BERKELEY-WV
- Zoning: RESIDENTIALNO TAX RECORD
- Water: Public
- Sewer: Public Sewer
- Source: BRIGHT_MAIN
This listing courtesy of Brittany Newman , DRB Group Realty, LLC
Monthly Payment
- Principal & Interest $
- Property Taxes $
- Home Insurance $
- VA Funding Fee $

 New - 1 day ago