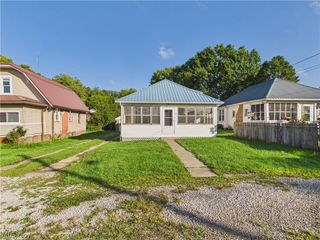
58 Rock Ridge Road, Mineral Wells, WV 26150
- 2 beds |
- 1 bath |
- 960 sqft
 Single-Family Home
 Built in 1967
 1.55acre lot
 1 car garage
 $172/sqft
 Listed 1 month ago
Property Description
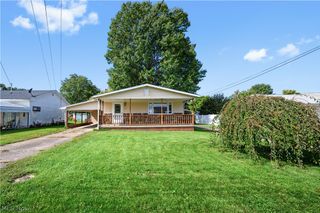
Surrounded by trees and positioned on 1.55 acres of rolling ground, this home has a peaceful setting where the wooded views and extra space become part of everyday life. A wide set of steps leads to the covered front porch, where the elevated setting opens the view across the roadway and toward the surrounding landscape. From there, the front door opens into the living room, with a layout that naturally connects the main living spaces. Continue into the dining room or head back to the kitchen with wood cabinetry, newer appliances, and updated windows. A separate laundry room is located just beyond the kitchen. Down the hall are two nicely sized bedrooms, each with its own large walk in closet, along with a full bath featuring a low step shower. At the back of the home, a 16 x 40 covered porch creates an entirely different kind of living space. Surrounded by trees, there is room for outdoor dining, seating, entertaining, or simply enjoying the view in just about any weather. The 1.55 acres continue around the home with rolling terrain, while a detached 24 x 34 block garage adds considerable space and potential. One side previously contained additional rooms and has water, gas, and electric available, but will need renovation. Inside and out, this property gives you space to use now and plenty of possibilities for what comes next.
- Listing Status:
- Active
- Data Last Updated:
- November 19, 2026 at 2:19AM
- Listing Office:
- Scout MOV Realty LLC : 304-312-4905
- Listing Agent:
- Rachel K Valencia : 304-917-8788
- Contact:
- rachelsellsmov@gmail.com, 304-917-8788
- MLS ID:
- 5250956

- General: Lighting
- Style: Manufactured HomeMobile Home
- Other Structures: Front PorchDeckCovered
- Parking: DetachedGarage Faces FrontGarageGravel
- Roofing: Metal
- Windows: Double Pane WindowsDrapes
- General: Vinyl SidingWood Siding1BlockPillar/Post/Pier
- Originating MLS: NOWDD_NORM
- School District: Wood-Parkersburg South HS
- County: Wood
- Topography: Hill
- Zoning: TCT 1.55-A ST RT 21 & 1/2 OGMS W/PLAT06-100-00E20000
- View: RuralTrees/WoodsView
- Fencing: None
- Water: Public
- Sewer: Public SewerSeptic Tank
- Source: NOWDD_NORM
This listing courtesy of Rachel K Valencia , Scout MOV Realty LLC
Monthly Payment
- Principal & Interest $
- Property Taxes $
- Home Insurance $
- VA Funding Fee $