961 Glendale Road, New Cumberland, WV 26047
- 3 beds |
- 2 baths |
- 1,372 sqft
 Single-Family Home
  Built in 1993
  2acre lot
 —— car garage
  $92/sqft
  Listed 3 months ago
Property Description
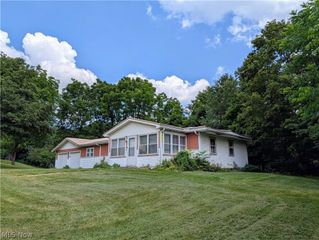
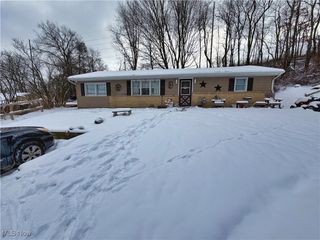
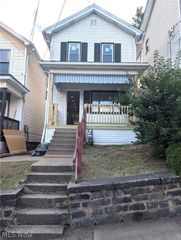
Enjoy the best of country living on 2 private acres, featuring a cleared front yard perfect for outdoor activities and a wooded backdrop that adds privacy and natural beauty. This well-designed 3-bedroom home offers a spacious primary suite with its own bath and a large walk-in closet. The inviting living room includes a wood-burning fireplace and plenty of space for gathering. A flexible nook area can serve as a home office, study space, or additional dining. The chef-friendly kitchen provides abundant counter space, extensive cabinetry, and an adjoining eat-in dining area with even more storage. Convenient, step-free access to the laundry room sits just off the dining space. Two additional bedrooms and a second full bath are located on the opposite side of the home, giving everyone their own space. Outdoor living is easy with a covered side porch, perfect for relaxing, grilling, or enjoying the peaceful surroundings. The sunny front deck opens into a small foyer for a welcoming entry. With plenty of cleared land, there is ample room to add a garage, barn, or workshop. The property also includes its own chicken coop, offering a great start for hobby farming or homestead living. Added Perks include a newer Roof and HVAC System both under 4 years old and more! Priced as is at this price.
- Listing Status:
- Active
- Data Last Updated:
- July 6, 2026 at 1:17AM
- Listing Office:
- LPT Realty, LLC : 877-366-2213
- Listing Agent:
- Lisa M Straight : 304-919-9085
- MLS ID:
- 5199583

- General: OutbuildingPoultry CoopStorage
- Style: Manufactured HomeMobile HomeRanch
- Other Structures: OutbuildingPoultry CoopStoragePorchFront PorchDeckSide Porch
- Parking: DrivewayGravelNo GarageUnpaved
- Roofing: AsphaltFiberglass
- Windows: Double Pane Windows
- General: Aluminum SidingVinyl SidingWood Siding1
- Originating MLS: NOWDD_NORM
- School District: Hancock WVCSD
- County: Hancock
- Zoning: Property: LOT 24 RIVERVIEW EST 2ND ADN (EXCEPT MINERALS) Map: G7E Parcel: 0043 0000 0000 Lot Size: Acreage: Book: 859 Page: 8690043
- View: RuralTrees/WoodsView
- Fencing: PartialWood
- Water: Public
- Sewer: Septic Tank
- Source: NOWDD_NORM
This listing courtesy of Lisa M Straight , LPT Realty, LLC
Monthly Payment
- Principal & Interest $
- Property Taxes $
- Home Insurance $
- VA Funding Fee $

 New - 1 day ago