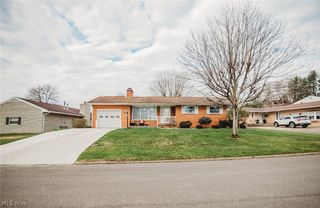
2309 Harrison Avenue, Parkersburg, WV 26104
- 3 beds |
- 3 baths |
- 2,550 sqft
 Single-Family Home
  Built in 1957
  7,501sqft lot
 2 car garage
  $88/sqft
  Listed 5 days ago
Property Description
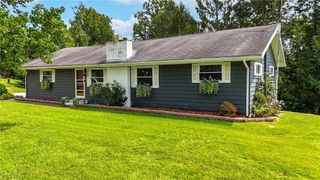
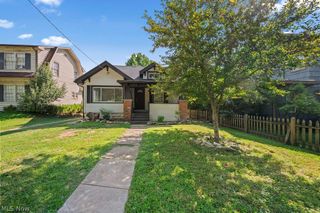
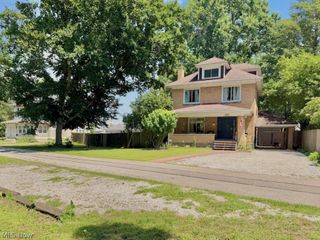
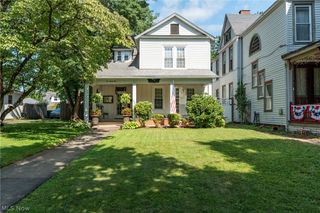
Welcome to 2309 Harrison Avenue, Parkersburg. This three-bedroom, three bath home has been meticulously maintained and updated through the years. Step inside to an open living room, which flows to the dining room. Kitchen features an abundance of solid wood cabinets with granite countertops, an island for dining and a built-in desk. A skylight makes it even more bright and inviting. Step out the back door from the kitchen and down onto a 17' x 12' sunroom, perfect for enjoying your morning coffee or evening sunsets. The main floor also features a generously sized primary bedroom suite, including an attached bath with a sit-down shower and walk-in-closet with ample storage and built ins. Track lighting completes the ambiance of this room. A second bedroom and bathroom round out the comfortable main floor. Imagine entertaining downstairs in the large 25' x 21' family room with a gas log stove and wet bar. Third bedroom and full bathroom could easily make this space suitable for a second living area for a family member. Large craft room/laundry room offers loads of storage and an additional sink. Outside, there is a fenced-in back yard and an oversized two-car garage with built-in storage and workspaces. Imagine this as your new home! Hurry. This one won't last long.
- Listing Status:
- Active
- Data Last Updated:
- August 20, 2026 at 7:19AM
- Listing Office:
- River Valley Properties : 304-424-6637
- Listing Agent:
- Susan L Burfield : 304-699-9767
- Contact:
- 304-424-6637, susan@rivervalley-properties.com
- MLS ID:
- 5236139

- General: Garage(s)
- Style: Ranch
- Other Structures: Garage(s)EnclosedPorchScreenedGlass EnclosedPatioCovered
- Parking: DrivewayDetachedGarageOff StreetOn StreetWorkshop in Garage
- Roofing: Composition
- Windows: BlindsDrapesInsulated WindowsSkylight(s)Window CoveringsWindow Treatments
- General: BrickVinyl Siding1
- Originating MLS: NOWDD_NORM
- School District: Wood-Parkersburg HS
- County: Wood
- Zoning: #53 S/D ALBERT CONGDON EST05-58-02060000
- View: Neighborhood
- Fencing: Back Yard
- Water: Public
- Sewer: Public Sewer
- Source: NOWDD_NORM
This listing courtesy of Susan L Burfield , River Valley Properties
Monthly Payment
- Principal & Interest $
- Property Taxes $
- Home Insurance $
- VA Funding Fee $