3304 Cadillac Drive, Parkersburg, WV 26104
- 3 beds |
- 3 baths |
- 3,187 sqft
 Single-Family Home
 Built in 1959
 1.2acre lot
 —— car garage
 $115/sqft
 Listed 1 month ago
Property Description
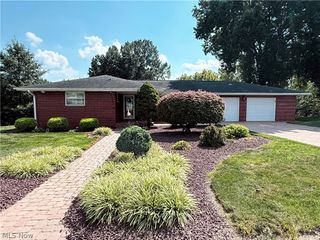
Stop scrolling! You have found a meticulously kept and keenly updated mid-century modern home on over an acre in the heart of Parkersburg! This sprawling 3,187 square foot home with three bedrooms and three full bathrooms has been tastefully refreshed and fastidiously cared for. You'll feel the love and attention from the first step through the front door. You'll get drawn in to the open and flowing main floor layout. Prepare to fall in love with the beautiful, spacious eat-in kitchen with double-sided gas log fireplace that opens up into the large living room with much natural light. The home feels fresh with new luxury vinyl and hardwood flooring in most of the home. What isn't new, is original - and stunning - oak hardwood from 1959! Retreat to the bed and bath wing of the home, complete with three over-sized bedrooms with extra windows for yet more natural light! Downstairs is the bonus. Bonus everything! Here you'll find a huge family room, kitchenette, recreation room, full bathroom, laundry room, workshop and plenty of storage! Wow, what bonuses! From the daylight basement, step directly outside and the space continues to impress with a huge entertaining patio and two parcels totaling 1.2 acres of land that's all yours, complete with both rolling open grass yard and a wooded segment with your own creek! Have it all at 3304 Cadillac Dr in Parkersburg's North End. Do. Not. Wait.
- Listing Status:
- Active
- Data Last Updated:
- November 19, 2026 at 6:16AM
- Listing Office:
- Coldwell Banker Select Properties : 304-422-6000
- Listing Agent:
- Eric J Corder : 304-494-0063
- Contact:
- eric@cbselectproperties.com, 304-494-0063
- MLS ID:
- 5252658

- Style: Ranch
- Other Structures: PorchPatio
- Parking: CarportDrivewayOff StreetOn Street
- Roofing: Composition
- Windows: Double Pane Windows
- General: Brick Veneer1Block
- Originating MLS: NOWDD_NORM
- School District: Wood-Parkersburg HS
- County: Wood
- Zoning: LOT FAIRVIEW AVE 120.4X13405-41-00640000
- Water: Public
- Sewer: Public Sewer
- Source: NOWDD_NORM
This listing courtesy of Eric J Corder , Coldwell Banker Select Properties
Monthly Payment
- Principal & Interest $
- Property Taxes $
- Home Insurance $
- VA Funding Fee $