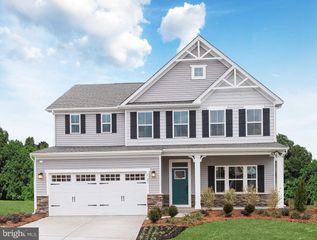
100 FREEMAN ST, Ranson, WV 25438
- 4 beds |
- 3 baths |
- 3,681 sqft
 Single-Family Home
  Built in 2026
  4,792sqft lot
 2 car garage
  $122/sqft
  Listed 16 days ago
Property Description
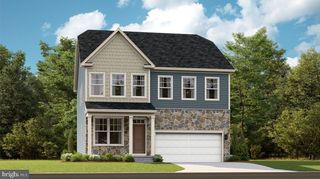
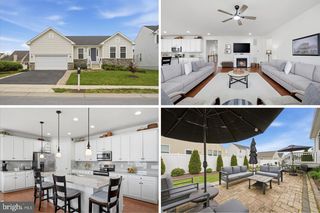
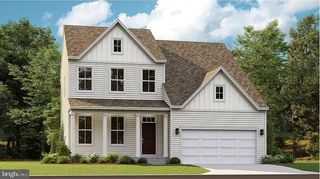
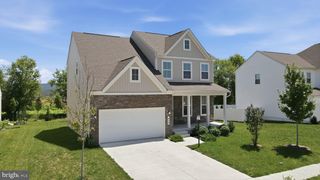
TO BE BUILT: The Carlisle at Huntwell West Space that actually works for real life! Offering 3,600+ sq ft, the Carlisle features a light-filled main level with an open-concept kitchen, oversized island, walk-in pantry, and seamless flow into the breakfast nook and great room (plus an optional sunroom!). Need flexibility? Choose from 4 to 6 bedrooms, including a roomy upstairs loft and the option for a main-level bedroom with a full bath—ideal for guests or multi-generational living. 🎁 LIMITED-TIME INCENTIVE: Includes a finished basement rec room—perfect for movie nights, a home gym, or extra living space! Add an optional full bath or rear exit to customize further. Complete with a spacious 3-car garage for all your storage and hobby needs. 📍 Prime Location: Minutes from Charles Town, Rt 9, and I-81 with an easy commute to Loudoun County. 📸 Photos show a similar model with options. Model Home: 227 Monroe Ave, Ranson, WV.
- Listing Status:
- Active
- Data Last Updated:
- August 6, 2026 at 6:18AM
- Listing Office:
- New Home Star Virginia, LLC : 7039672073
- Listing Agent:
- Patricia Dorsey : 2402863263
- MLS ID:
- WVJF2025536

- General: Exterior LightingGutter SystemSidewalksAbove GradeBelow Grade
- Style: TraditionalCraftsman
- Parking: Asphalt Driveway
- Roofing: Architectural Shingle
- Windows: Double pane windowsEnergy efficientInsulatedLow eScreens
- General: AsphaltBattsInsulationBlownInInsulationCombinationMasonrySprayFoamInsulationVinyl SidingCPVC/PVC3OtherPassive Radon Mitigation
- HOA Amenities: 64.0Monthly
- Originating MLS: BRIGHT_MAIN
- School District: JEFFERSON COUNTY SCHOOLS
- County: JEFFERSON-WV
- Zoning: RNO TAX RECORD
- Utilities: Cable tv availableElectric availablePhone availableWater available200 amp service
- Water: Public
- Sewer: Public Sewer
- Source: BRIGHT_MAIN
This listing courtesy of Patricia Dorsey , New Home Star Virginia, LLC
Monthly Payment
- Principal & Interest $
- Property Taxes $
- Home Insurance $
- VA Funding Fee $

 New - 2 days ago