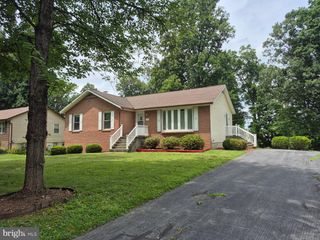
106 S GEORGE ST, Ranson, WV 25438
- 2 beds |
- 2 baths |
- 1,552 sqft
 Single-Family Home
  Built in 1947
  6,098sqft lot
 —— car garage
  $209/sqft
  Listed 21 days ago
Property Description
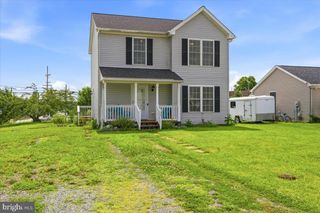
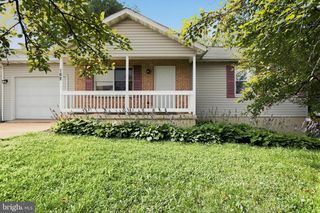
Welcome to this 2-bedroom, 2-bathroom home that has been beautifully renovated from top to bottom, ideally located just minutes from shops, restaurants, and other local amenities. The expansive front porch welcomes you as you arrive, offering the perfect outdoor retreat to relax after a long day or to enjoy your morning coffee. Step inside to discover an inviting open-concept floor plan featuring luxury vinyl plank (LVP) flooring that carries through the entire home. The spacious living room flows seamlessly into the eat-in kitchen, where white cabinetry, gorgeous quartz countertops, and stainless steel appliances create a stylish and functional space. Just off the kitchen, you'll find a bright and airy sunroom filled with natural light, perfect for a home office, reading nook, or additional entertaining area. The sunroom also provides direct access to the level backyard, offering a blank canvas for outdoor living, gardening, or hosting gatherings. Upstairs, the guest suite features a private bathroom with a beautifully tiled tub/shower combination and an elegant recessed soap niche. The spacious owner's suite offers a generous bedroom with a separate sitting area, creating the perfect retreat at the end of the day. The en-suite bathroom includes a walk-in tiled shower, tile flooring, and a walk-in closet. Additional features include an unfinished basement with laundry hookups and ample storage space. Major system updates provide added peace of mind, including a new HVAC system and water heater, both installed in 2025. Conveniently located with easy access to major commuter routes, this move-in-ready home combines modern finishes and functional living spaces.
- Listing Status:
- Active
- Date Added:
- July 16, 2026
- Data Last Updated:
- August 6, 2026 at 7:17AM
- Listing Office:
- Dandridge Realty Group, LLC : 3048857645
- Listing Agent:
- Amanda Smith Toothman : 5713938417
- MLS ID:
- WVJF2024570

- General: Exterior LightingAbove GradeBelow Grade
- Style: Traditional
- Other Structures: Porch
- Parking: Gravel Driveway
- Roofing: Architectural Shingle
- General: Stucco3Permanent
- Originating MLS: BRIGHT_MAIN
- School District: JEFFERSON COUNTY SCHOOLS
- County: JEFFERSON-WV
- Zoning: 10108 4006400010000
- View: Garden/Lawn
- Water: Public
- Sewer: Public Sewer
- Source: BRIGHT_MAIN
This listing courtesy of Amanda Smith Toothman , Dandridge Realty Group, LLC
Monthly Payment
- Principal & Interest $
- Property Taxes $
- Home Insurance $
- VA Funding Fee $


 New - 1 day ago