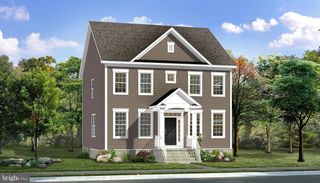
29 PETERS AVE, Ranson, WV 25438
- 4 beds |
- 4 baths |
- 3,340 sqft
 Single-Family Home
  Built in 2023
  5,663sqft lot
 2 car garage
  $164/sqft
  Listed 17 days ago
Property Description
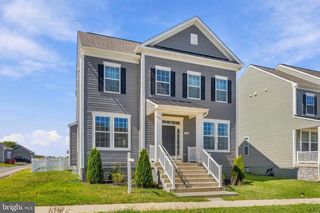
Why wait to build when you can own a NEVER-LIVED-IN FORMER MODEL HOME? Located in the charming Huntwell West community, this beautifully appointed Rockford model was built in 2023 and offers 3,340 square feet of thoughtfully designed living space, including four spacious bedrooms and three-and-a-half bathrooms. Tax information shown was for an investor. Taxes for a non investor/ primary resident will be 50% of this amount. The open-concept main level seamlessly connects the gourmet kitchen, dining area, and family room, creating an ideal setting for everyday living and entertaining. The chef-inspired kitchen features upgraded countertops, a large center island, and high-end stainless steel appliances. Just beyond, the light-filled sunroom provides easy access to the expansive composite deck—perfect for summer barbecues or relaxing evenings under the stars. A private home office with glass French doors makes working from home both comfortable and convenient. Upstairs, the spacious primary suite offers a peaceful retreat with a generous walk-in closet and a spa-like bathroom featuring a soaking tub and oversized walk-in shower. Three additional bedrooms and conveniently located upper-level laundry hookups complete the floor. Luxury vinyl plank flooring and plush carpeting add warmth and style throughout. The finished lower level features abundant natural light, a full bathroom, and walkout stairs, offering flexible space for a recreation room, guest area, home gym, or media room. With an attached two-car garage, designer finishes, and the upgrades expected of a former model, this exceptional home delivers modern luxury without the wait—or the construction dust.
- Listing Status:
- Active
- Date Added:
- September 3, 2026
- Data Last Updated:
- September 20, 2026 at 4:17PM
- Listing Office:
- The Bryan Group Real Estate, LLC : 7039672073
- Listing Agent:
- Richard W. Bryan : 7039672073
- MLS ID:
- WVJF2026150

- General: Above GradeBelow Grade
- Style: Traditional
- Other Structures: Deck
- General: Vinyl Siding3Slab
- HOA Amenities: Tot Lots/PlaygroundCommon Area MaintenanceManagementTrash64.0Monthly
- Originating MLS: BRIGHT_MAIN
- School District: JEFFERSON COUNTY SCHOOLS
- County: JEFFERSON-WV
- Zoning: 10108 9B000300000000
- Utilities: Cable tv availableElectric availableSewer availableWater available
- Water: Public
- Sewer: Public Sewer
- Source: BRIGHT_MAIN
This listing courtesy of Richard W. Bryan , The Bryan Group Real Estate, LLC
Monthly Payment
- Principal & Interest $
- Property Taxes $
- Home Insurance $
- VA Funding Fee $

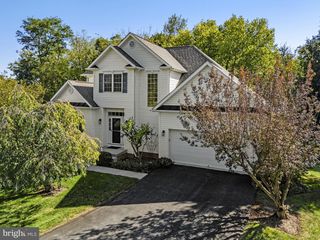
 New - 2 days ago