379 SHORT BRANCH, Ranson, WV 25438
- 3 beds |
- 4 baths |
- 1,701 sqft
 Town Home
  Built in 2026
  —— sqft lot
  2 car garage
  $201/sqft
  Listed 28 days ago
Property Description
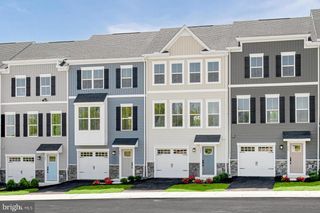
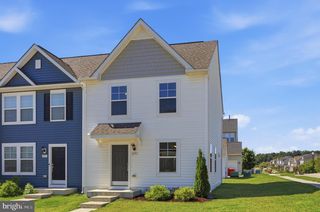
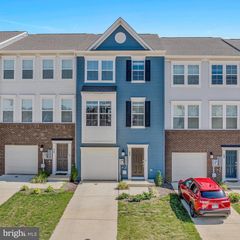
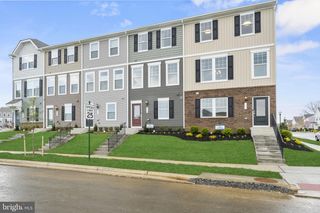
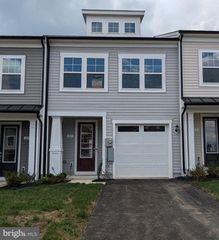
EXPECTED DELIVERY NOVEMBER 2026! The Lancaster at Shenandoah Springs presents a stunning exterior with beautiful landscaping and 2-car rear garage. On the ground level, there is a recreation room plus half bath for easy entertaining. Upstairs, a large 10x18 foot deck is situated off the modern and functional kitchen, plus a Great Room ready for entertainment. The kitchen is suited with Valle Nevado granite countertops, and Barnett Duraform cabinets in Stone. The third level has three generously sized bedrooms, which offer great flexibility in how to utilize the space as both the second and third bedrooms could easily be used as an office! Washer and Dryer included with home! Future community amenities include a swimming pool, picnic area, trails, and a park with a basketball court, tot lot, and gazebo. Commuters will appreciate easy access to the bustling Northern Virginia, Baltimore-Washington, D.C. area. Call today for more information! *Pictures are of a similar home and for illustrative purposes only. Pricing and incentives are subject to change withoutnotice
- Listing Status:
- Active
- Data Last Updated:
- August 6, 2026 at 7:17AM
- Listing Office:
- NextHome Realty Select : 5406679097
- Listing Agent:
- Curtis W Siever : 5406679097
- MLS ID:
- WVJF2025288

- General: Above Grade
- Style: Colonial
- Other Structures: Deck
- Parking: Concrete Driveway
- Roofing: Architectural Shingle
- Windows: Double pane windowsLow eScreens
- General: FrameVinyl SidingBrick3Concrete Perimeter
- HOA Amenities: Swimming PoolPool - OutdoorTot Lots/PlaygroundBasketball CourtsJog/Walk Path55.0Monthly
- Originating MLS: BRIGHT_MAIN
- School District: JEFFERSON COUNTY SCHOOLS
- County: JEFFERSON-WV
- Zoning: RESIDENTIALNO TAX RECORD
- Utilities: Under groundCable tv200 amp service
- Water: Public
- Sewer: Public Sewer
- Source: BRIGHT_MAIN
This listing courtesy of Curtis W Siever , NextHome Realty Select
Monthly Payment
- Principal & Interest $
- Property Taxes $
- Home Insurance $
- VA Funding Fee $

 New - 1 day ago