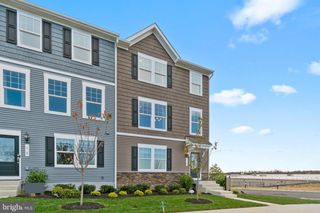
79 SWAN FIELD AVE, Ranson, WV 25438
- 3 beds |
- 4 baths |
- 1,784 sqft
 Town Home
  Built in 2024
  2,614sqft lot
 2 car garage
  $188/sqft
  Listed 1 day ago
Property Description
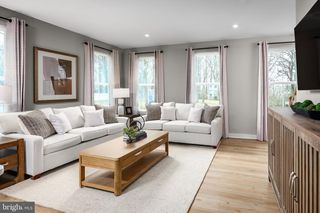
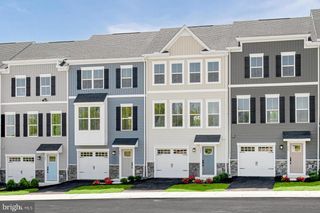
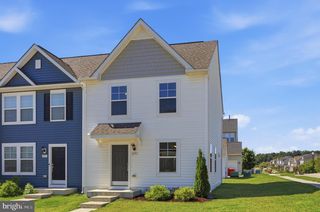
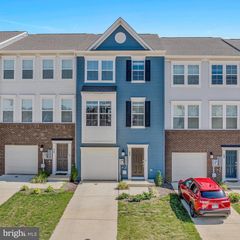
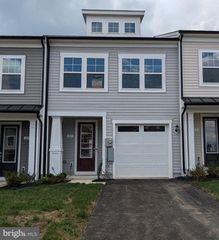
Sophisticated End-Unit Townhome in Sought-After Shenandoah Springs Welcome to this light-filled, three-story end unit in the desirable Shenandoah Springs community in Ranson, WV. The Lancaster model immediately impresses with its striking exterior, professional landscaping, and convenient 2-car rear-entry garage. Inside, the home offers three spacious bedrooms, thoughtfully designed for flexibility—perfect for family, guests, or a dedicated home office. The entry level features a versatile recreation room and half bath, ideal for a gym, media room, or casual entertaining. The main level showcases an upgraded kitchen with premium stainless steel appliances, Valle Nevado granite countertops, American Woodmark White cabinetry, and a stylish backsplash upgrade. This modern space flows seamlessly into the expansive great room, while a 10' x 18' deck extends your living area outdoors—perfect for entertaining or relaxing. On the upper level, the 2-foot third-floor extension enhances the spaciousness of the private owner’s suite. The primary bedroom includes a luxurious en-suite bath with a walk-in shower, creating the perfect place to unwind. Two additional bedrooms and a full bath offer comfort and versatility for today’s lifestyle. Shenandoah Springs provides low-maintenance living with exciting planned amenities, including a swimming pool, trails, picnic areas, basketball court, tot lot, and gazebo. With easy access to Northern Virginia, Baltimore, and Washington, D.C., this home combines suburban comfort with commuter convenience.
- Listing Status:
- Coming Soon
- Date Added:
- August 17, 2026
- Data Last Updated:
- August 6, 2026 at 7:17AM
- Listing Office:
- Keller Williams Realty Centre : 2403096000
- Listing Agent:
- James M Keating Jr. : 2402855740
- MLS ID:
- WVJF2025792

- General: CarpetCeiling Fan(s)Combination Kitchen/DiningCombination Kitchen/LivingFloor Plan - OpenKitchen - Eat-InKitchen - IslandKitchen - Table SpacePrimary Bath(s)PantryRecessed LightingUpgraded CountertopsWalk-in Closet(s)Wood Floors
- Appliances: Stainless Steel Appliances
- Laundry: Upper Floor
- Flooring: Laminate plank
- A/C: Central A/C
- Heating: Heat Pump(s)Electric
- Disability Feature: None
- General: Above GradeBelow Grade
- Style: Colonial
- Other Structures: Deck
- Parking: Asphalt Driveway
- General: Aluminum Siding3Slab
- HOA Amenities: Basketball CourtsPool - OutdoorPicnic AreaTot Lots/PlaygroundCommon Grounds55.0Monthly
- Originating MLS: BRIGHT_MAIN
- School District: JEFFERSON COUNTY SCHOOLS
- County: JEFFERSON-WV
- Zoning: 10108 8D013900000000
- Water: Public
- Sewer: Public Sewer
- Source: BRIGHT_MAIN
This listing courtesy of James M Keating Jr. , Keller Williams Realty Centre
Monthly Payment
- Principal & Interest $
- Property Taxes $
- Home Insurance $
- VA Funding Fee $

 New - 1 day ago