94 JAMES ST, Shenandoah Junction, WV 25442
- 3 beds |
- 2 baths |
- 1,300 sqft
 Single-Family Home
 Built in 2002
 0.25acre lot
 2 car garage
 $246/sqft
 Listed 3 days ago
Property Description
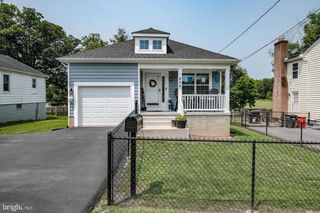
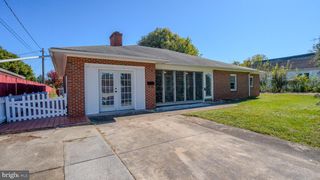
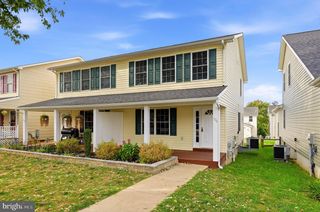
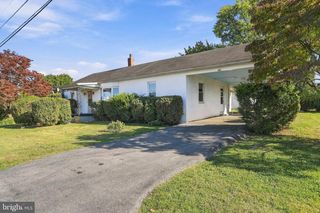
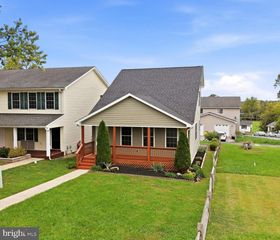
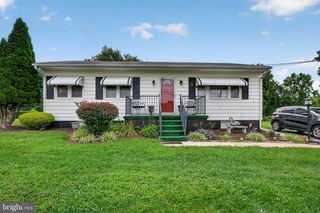
Discover the charm of this delightful ranch-style home nestled in the serene community of Shenandoah Junction. With 1,300 square feet of thoughtfully designed living space, this residence offers a perfect blend of comfort and functionality. Step inside to find a warm and inviting atmosphere, highlighted by a spacious combination kitchen and dining area that encourages gatherings and shared meals. The family room, conveniently located off the kitchen, is perfect for cozy evenings or entertaining friends. Natural light pours in, enhancing the inviting ambiance throughout. This home features three well-appointed bedrooms, including an entry-level bedroom that provides flexibility for guests or a home office. The primary suite boasts its own private bath, ensuring a peaceful retreat at the end of the day. The kitchen is equipped with essential appliances, including an electric oven/range, refrigerator, dishwasher, and a washer and dryer conveniently located on the main floor. Enjoy the ease of meal preparation and laundry without the hassle of stairs. Outside, the property sits on a generous 0.25-acre lot, offering ample space for outdoor activities or gardening. The attached side-entry garage and paved driveway provide convenient parking options. With its blend of comfort, functionality, and a welcoming community, this home is ready to embrace new memories. New shingles installed in 2026 and kitchen floor replaced in 2026. Experience the joy of living in a space that truly feels like home. Schedule your showing today!
- Listing Status:
- Active
- Date Added:
- November 4, 2026
- Data Last Updated:
- November 7, 2026 at 2:18PM
- Listing Office:
- Brawner & Associates : 3042682972
- Listing Agent:
- Linda L Brawner : 3047255054
- MLS ID:
- WVJF2027166

- General: Above GradeBelow Grade
- Style: Ranch/Rambler
- Parking: Paved Driveway
- Roofing: Shingle
- General: Vinyl Siding1Crawl Space
- Originating MLS: BRIGHT_MAIN
- School District: JEFFERSON COUNTY SCHOOLS
- County: JEFFERSON-WV
- Zoning: 10102 1A006800010000
- Fencing: ChainLink
- Water: Public
- Sewer: Public Sewer
- Source: BRIGHT_MAIN
This listing courtesy of Linda L Brawner , Brawner & Associates
Monthly Payment
- Principal & Interest $
- Property Taxes $
- Home Insurance $
- VA Funding Fee $