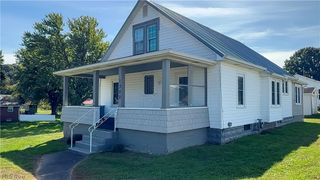
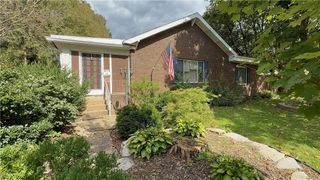
1111 16th Street, Vienna, WV 26105
- 3 beds |
- 2 baths |
- 1,548 sqft
 Single-Family Home
 Built in 1975
 7,501sqft lot
 1 car garage
 $161/sqft
 Listed 8 days ago
Property Description
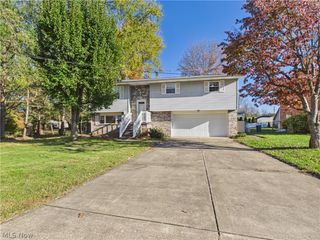
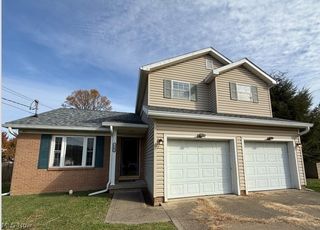
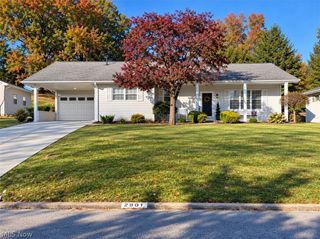
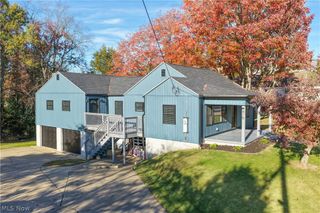
Move-in ready and beautifully maintained! This inviting 3-bedroom, 1 1/2 bath bi-level in Vienna offers the perfect combination of comfort, updates, and convenience, with shopping, dining, and everyday amenities just minutes away. The updated eat-in kitchen features newer cabinetry, countertops, backsplash, sink and faucet, appliances, flooring, and lighting. Additional cabinetry was added in the dining area, providing extra storage and pantry space. Both bathrooms have been updated with new vanities and sink tops, flooring, lighting, and mirrors. The main bath also features a beautiful marble sink top along with a new bathtub and surround. The lower level offers a spacious family room with a cozy gas-log fireplace - perfect for relaxing or entertaining. Outside, enjoy the peaceful back porch overlooking the large, level backyard, providing plenty of room for outdoor activities, gardening, or simply unwinding. The 3-year-old storage building with a durable metal roof offers additional storage. The 1-car heated garage provides direct access to the home and backyard, while the concrete driveway offers additional parking. Beautifully updated landscaping adds to the home's curb appeal. This home is ready for its next owner. Simply move in and enjoy!
- Listing Status:
- Active
- Data Last Updated:
- November 19, 2026 at 5:19AM
- Listing Office:
- Berkshire Hathaway HomeServices Professional Realty : 304-428-7653
- Listing Agent:
- Lisa L Taylor : 703-475-7803
- Contact:
- lltaylorrealtor@gmail.com, 703-475-7803
- MLS ID:
- 5258880

- General: OutbuildingStorage
- Style: Bi-Level
- Other Structures: OutbuildingStorageRear PorchPatio
- Parking: Built InConcreteDrainDirect AccessElectricityGarage Faces FrontGarageGarage Door OpenerHeated GarageInside Entrance
- Roofing: AsphaltFiberglass
- Windows: Blinds
- General: BrickWood Siding2BlockBrick/Mortar
- Originating MLS: NOWDD_NORM
- School District: Wood-Parkersburg HS
- County: Wood
- Zoning: PT #39 & PT #40 MCHUGH ADN10-9-01380000
- Fencing: Back YardChain LinkPrivacy
- Water: Public
- Sewer: Public Sewer
- Source: NOWDD_NORM
This listing courtesy of Lisa L Taylor , Berkshire Hathaway HomeServices Professional Realty
Monthly Payment
- Principal & Interest $
- Property Taxes $
- Home Insurance $
- VA Funding Fee $