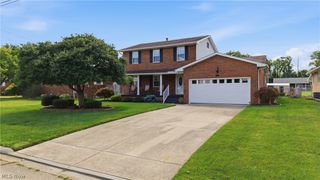
14 Valley View Drive, Vienna, WV 26105
- 4 beds |
- 3 baths |
- 2,523 sqft
 Single-Family Home
  Built in 1965
  0.35acre lot
 2 car garage
  $115/sqft
  Listed 1 month ago
Property Description
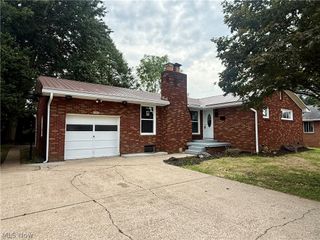
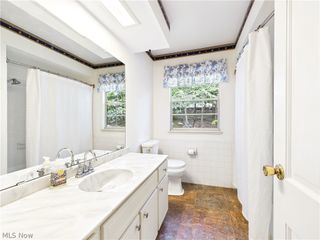
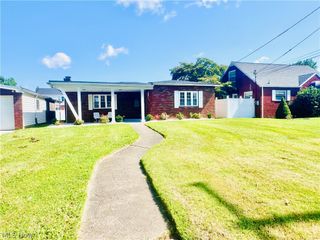
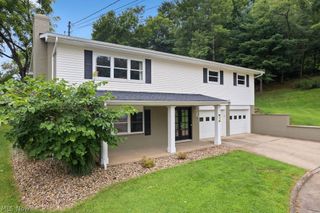
14 Valley View Drive in Vienna offers 4 bedrooms and 3 bathrooms, all on 1/3 acre in a great neighborhood! Conveniently located with easy access to Rosemar, this home has timeless curb appeal with modern updates. The main level has plenty of living space, with a dedicated entry foyer, living room, family room, versatile office space, and a large eat in kitchen open to a formal dining room. A large pantry offers additional space for groceries or kitchen appliances, and a bedroom and half bath are conveniently located on the main level for guests. Upstairs, the primary suite is enormous- a true retreat at the end of a long day. A large hallway storage space could be used for seasonal items or more closet space. Two other spacious bedrooms and another full bath complete the second level. A full unfinished basement includes space for more storage or workout equipment, a separate laundry area, and an oversized two car garage with room for tools or a workshop. The basement has a walkout to the fully fenced back yard, and a deck off the kitchen makes a great space for grilling or morning coffee. Don't miss this opportunity for a 4 bedroom home in a great Vienna neighborhood, priced to sell!
- Listing Status:
- Active
- Data Last Updated:
- October 5, 2026 at 2:19AM
- Listing Office:
- RE/MAX Properties of the Valley : 304-428-8200
- Listing Agent:
- Joseph Boggess : 304-531-8365
- Contact:
- joeyandjamesrealty@gmail.com, 304-531-8365
- MLS ID:
- 5240050

- Style: Cape Cod
- Other Structures: Deck
- Parking: AttachedGarage
- Roofing: Asphalt
- General: BrickVinyl SidingOne and One Half
- Originating MLS: NOWDD_NORM
- School District: Wood-Parkersburg HS
- County: Wood
- Zoning: LOT #14 FOREST HILLS ADN #810-38-00220000
- Fencing: Back YardChain Link
- Water: Public
- Sewer: Public Sewer
- Source: NOWDD_NORM
This listing courtesy of Joseph Boggess , RE/MAX Properties of the Valley
Monthly Payment
- Principal & Interest $
- Property Taxes $
- Home Insurance $
- VA Funding Fee $

 New - 2 days ago