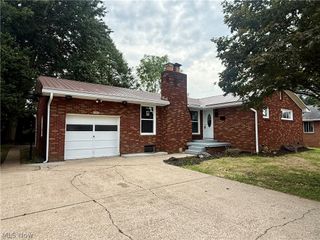
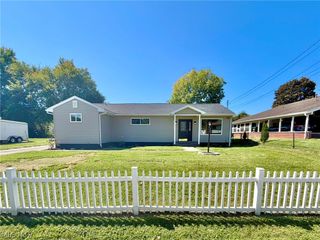
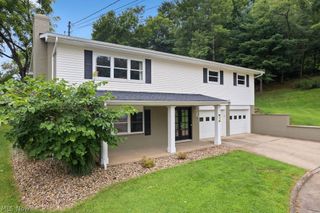
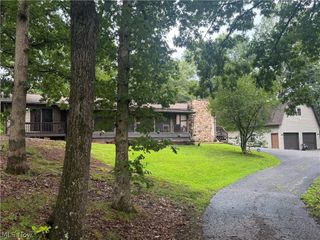
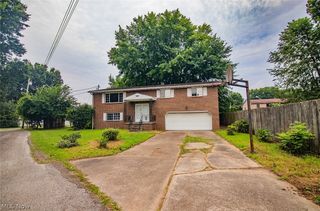
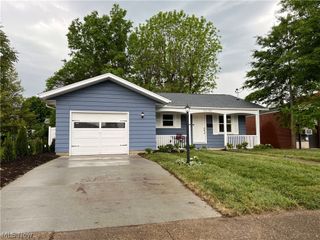
3206 Charles Drive, Vienna, WV 26105
- 3 beds |
- 2 baths |
- 1,984 sqft
 Single-Family Home
  Built in 1979
  6,900sqft lot
 1 car garage
  $159/sqft
  Listed 1 month ago
Property Description
You won't want to miss out on this beautifully updated 3-bedroom, 2-bath home tucked into an established Vienna neighborhood. Thoughtfully remodeled throughout, this home combines modern finishes, comfortable living spaces, and several unique extras that make it truly stand out. The main level features an inviting open-concept living, dining, and kitchen area, creating a bright and welcoming space for everyday living and entertaining. The updated kitchen offers granite countertops, stainless steel appliances, a center island, and ample cabinetry, while all three bedrooms are conveniently located on the main level. A screened porch provides additional square footage of flexible living space—perfect for a home office, den, playroom, or TV room. Downstairs, the finished family room offers a cozy retreat complete with recessed lighting, an antique mantel, and gas-log fireplace. A dedicated lower-level laundry area adds even more functionality. Outdoor living is another highlight of this property. Enjoy a covered screened porch, patio and fire pit area, private landscaped yard, and plenty of space to relax or entertain. For the hobbyist, craftsman, or anyone needing extra workspace, the separate 12' × 30' workshop/outbuilding with electricity is an exceptional bonus. Move-in ready, beautifully maintained, and full of versatile spaces—this Vienna home is one you'll want to see in person.
- Listing Status:
- Active
- Data Last Updated:
- October 5, 2026 at 3:16AM
- Listing Office:
- Coldwell Banker Select Properties : 304-422-6000
- Listing Agent:
- Kari Miller : 304-422-6000
- Contact:
- kari@cbselectproperties.com, 304-422-6000
- MLS ID:
- 5237135

- General: Private YardOutbuildingWorkshop
- Style: Bi-LevelSplit Level
- Other Structures: OutbuildingWorkshopRear PorchScreenedPatioCovered
- Parking: AttachedDrivewayGarage Faces FrontGarageGarage Door OpenerOn Street
- Roofing: AsphaltFiberglass
- Windows: BlindsBay Window(s)
- General: BrickVinyl Siding2
- Originating MLS: NOWDD_NORM
- School District: Wood-Parkersburg HS
- County: Wood
- Zoning: 10-27-00D50000
- View: Neighborhood
- Water: Public
- Sewer: Public Sewer
- Source: NOWDD_NORM
This listing courtesy of Kari Miller , Coldwell Banker Select Properties
Monthly Payment
- Principal & Interest $
- Property Taxes $
- Home Insurance $
- VA Funding Fee $