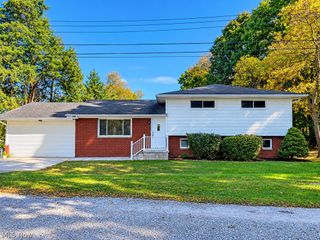
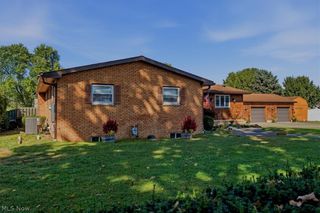
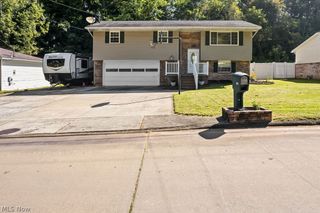
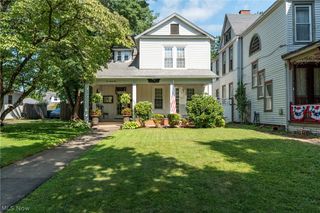
146 Terra Rosa Drive, Washington, WV 26181
- 4 beds |
- 4 baths |
- 2,666 sqft
 Single-Family Home
 Built in 1995
 0.31acre lot
 2 car garage
 $120/sqft
 Listed 22 days ago
Property Description
Imagine mornings sipping your favorite beverage while taking in wooded views, cozy evenings beside one of two fireplaces, and a home where farmhouse flair meets comfortable living. Tucked along a dead end road in Washington, this custom built home offers an inviting interior with plenty of personality. Vaulted ceilings lend an airy feel to the living room, where a shiplap accent wall, mantel and electric fireplace create a welcoming focal point. The adjoining eat in kitchen pairs crisp white cabinetry and black hardware with stainless steel appliances, butcher block countertops and a farmhouse sink. Sliding glass doors open to the upper deck, framing the wooded backdrop beyond. Down the hall, the primary suite offers a private bath, while the main bath features a double vanity and glass shower. Follow the stairs to a lower level that offers even more possibilities. A shiplap accent wall welcomes you into the family room, with sliding glass doors leading to the lower deck and fenced backyard. An expansive recreation room features a second fireplace and convenient half bath, while a separate bedroom with walk in closet and nearby full bath offers a comfortable retreat for guests. Laundry, generous storage and an attached two car garage round out the home's practical features. Originally custom built with room to spread out, this home pairs distinctive interior details with the flexibility to suit a variety of lifestyles. And with those wooded views as the backdrop, there's something special to appreciate around every corner.
- Listing Status:
- Active
- Data Last Updated:
- November 19, 2026 at 6:16AM
- Listing Office:
- Scout MOV Realty LLC : 304-312-4905
- Listing Agent:
- Rachel K Valencia : 304-917-8788
- Contact:
- rachelsellsmov@gmail.com, 304-917-8788
- MLS ID:
- 5252373

- General: Outbuilding
- Style: Ranch
- Other Structures: OutbuildingPorchFront PorchRear PorchDeck
- Parking: AttachedElectricityGarageGarage Door OpenerPavedUnpaved
- Roofing: AsphaltFiberglassShingle
- Windows: Double Pane Windows
- General: Stone VeneerWood Siding1Block
- Originating MLS: NOWDD_NORM
- School District: Wood-Parkersburg South HS
- County: Wood
- Zoning: LOT #18 C R SAMS EXT03-60-0E260000
- View: RuralTrees/WoodsView
- Fencing: Back YardPartialWood
- Water: Public
- Sewer: Public Sewer
- Source: NOWDD_NORM
This listing courtesy of Rachel K Valencia , Scout MOV Realty LLC
Monthly Payment
- Principal & Interest $
- Property Taxes $
- Home Insurance $
- VA Funding Fee $