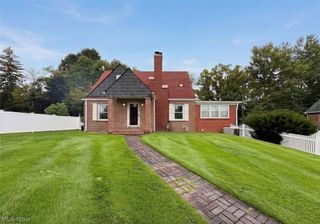
52 Maple Avenue, Wheeling, WV 26003
- 3 beds |
- 2 baths |
- 1,716 sqft
 Single-Family Home
  Built in 1910
  3,189sqft lot
 2 car garage
  $172/sqft
  Listed 2 months ago
Property Description
Welcome to 52 Maple Avenue, a timeless gem nestled in the heart of the historic Woodsdale neighborhood in Wheeling, WV. Built in 1910, this charming single-family residence masterfully blends old-world character with modern comfort, offering 1,716 square feet of inviting living space—perfect for families and anyone who appreciates classic architecture. As you step inside, you’ll be greeted by beautifully preserved original woodwork, showcasing the craftsmanship of a bygone era. The gorgeous interior glows with natural light, especially in the stunning year-round sunroom—a perfect retreat for your morning coffee or evening relaxation. Elegant Tiffany lighting fixtures add a touch of sophistication throughout the home. With three spacious bedrooms and one and a half baths, there’s plenty of room for everyone. The bonus room adjacent to the kitchen offers flexibility as a cozy breakfast nook, a handy pantry, or even a home office. Each room exudes warmth and character, making it easy to imagine gatherings with family and friends. Outside, the picturesque Woodsdale neighborhood invites leisurely strolls among beautiful homes and tree-lined streets, while a variety of amenities are just moments away. Enjoy the peace and prestige of a community known for its rich history and welcoming atmosphere. Don’t miss this rare opportunity to own a piece of Wheeling’s heritage at 52 Maple Avenue—a residence where classic style meets modern living. Schedule your private tour today and discover the charm for yourself!
- Listing Status:
- Active
- Data Last Updated:
- October 4, 2026 at 10:19PM
- Listing Office:
- RE/MAX Broadwater : 304-242-2600
- Listing Agent:
- Sonia K Ciafardone : 740-381-5205
- Contact:
- 304-242-2600, travisbroadwater@gmail.com
- MLS ID:
- 5230492

- Style: Conventional
- Parking: DetachedGarageParking Pad
- Roofing: Asbestos Shingle
- General: Stucco2
- Originating MLS: NOWDD_NORM
- School District: Ohio WVCSD
- County: Ohio
- Zoning: W40 0009
- Fencing: Back Yard
- Water: Public
- Sewer: Public Sewer
- Source: NOWDD_NORM
This listing courtesy of Sonia K Ciafardone , RE/MAX Broadwater
Monthly Payment
- Principal & Interest $
- Property Taxes $
- Home Insurance $
- VA Funding Fee $

 New - 3 days ago