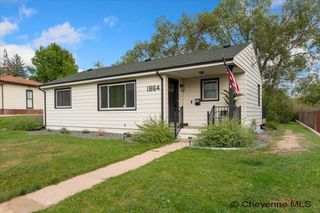
224 ABBY RD, Cheyenne, WY 82007
- 3 beds |
- 2 baths |
- 1,482 sqft
 Single-Family Home
  Built in 2003
  3,920sqft lot
 2 car garage
  $243/sqft
  Listed 2 days ago
Property Description
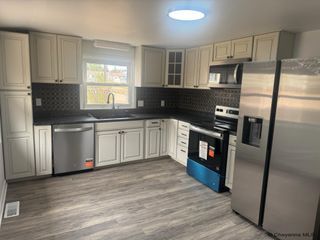
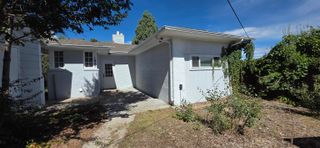
Step inside and you’ll quickly see what makes this home special. Thoughtfully updated with comfort, style, and everyday living in mind, nearly every space has been enhanced beyond the original floor plan. The redesigned kitchen makes smart use of every inch, with beautiful cabinetry, upgraded hardware, and added space to accommodate a larger refrigerator. Storage is a standout feature, with not one, but two walk-in pantries. The former half bath has been transformed into one spacious walk-in pantry, while the home’s original pantry beneath the stairs has also been redesigned and expanded into a second walk-in pantry conveniently accessed from the kitchen. A beautiful built-in fireplace and accent wall create a warm focal point in the main living area, while high-end tile throughout the main floor and luxury vinyl plank flooring upstairs give the home a clean, polished feel. Upstairs, you’ll find three bedrooms, two full bathrooms, and the convenience of a dedicated laundry room right where you need it. Step outside and the backyard becomes an extension of the home. A large covered patio offers the perfect place for morning coffee, summer dinners, or quiet evenings, while the yard includes space ready for raised garden beds and your own personal touches. More than simply updated, this is a home that has been thoughtfully designed to feel comfortable, functional, and inviting. From the exceptional storage to the living spaces inside and out, the details have already been taken care of. All that’s left is to make it yours.
- Listing Status:
- Active
- Date Added:
- September 22, 2026
- Data Last Updated:
- September 24, 2026 at 9:19PM
- Listing Office:
- RE/MAX Capitol Properties : 307-635-0303
- MLS ID:
- 102189
- General: Vinyl SidingBack FencedCul-de-SacCovered Patio
- Style: 2 STORY
- General: 2 STORY
- HOA Amenities: None
- County: LARAMIE
- Zoning: SOUTH PARK ESTATES1ST FILING: NORTH 2' LOT 23L
- Water: Public (City) Water
- Sewer: City Sewer
This listing courtesy of RE/MAX Capitol Properties
Monthly Payment
- Principal & Interest $
- Property Taxes $
- Home Insurance $
- VA Funding Fee $

 New - 2 days ago