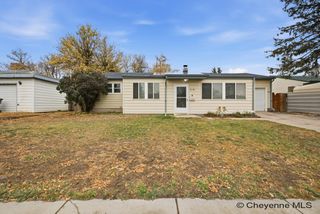
4012 GOLDEN CT, Cheyenne, WY 82001
- 3 beds |
- 2 baths |
- 2,016 sqft
 Single-Family Home
 Built in 2001
 9,583sqft lot
 2 car garage
 $179/sqft
 Listed 25 days ago
Property Description
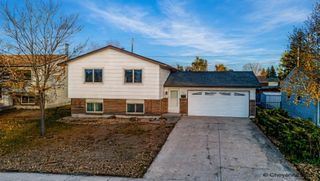
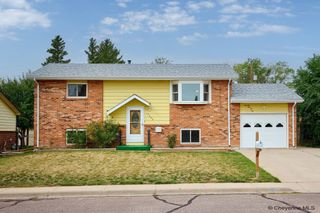
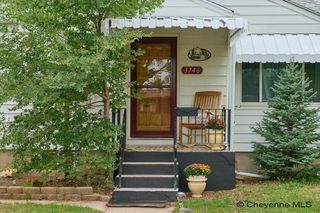
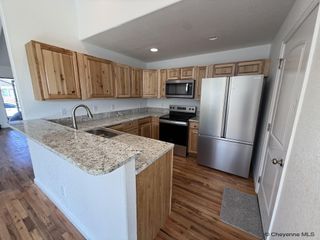
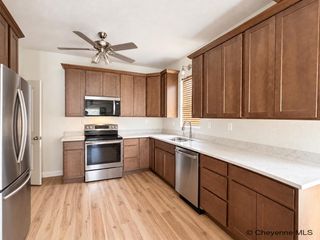
Tucked at the end of a quiet cul-de-sac just a little off Dell Range, this 3-bed, 2-bath home gives you comfort now and room to grow later! Step up to the covered front porch and into a bright main level filled with natural light. Engineered Hardwood flooring runs throughout, with brand-new flooring added in two of the bedrooms. The kitchen is a cook’s dream for counter space, with a U-shaped layout that gives you room to spread out, prep, and actually use your counters! Newer appliances make it easy to move right in. The primary bedroom has its own private bathroom, plus two more bedrooms and a full bath to round out the main floor. Downstairs, a 1,008 sq ft unfinished basement doubles your potential square footage. Plumbing rough-ins and egress windows are already in place, so you can add bedrooms, a bathroom, a rec room, or whatever fits your life, and build equity while you do it. Out back, the fenced yard comes with a charming green shed with double doors for all your tools and toys. The front yard is landscaped with flowers and plants, so you spend less time mowing and more time enjoying it. The extras really add up here: solar panels that will be paid off at closing, newer central air, newer windows, and an attached 2-car garage. Plus, the home includes a ONE-YEAR HOME WARRANTY for extra peace of mind! All of this sits just a short walk from Dildine Elementary, with shopping, dining, and everyday conveniences along Dell Range minutes away. *Some photos have been virtually staged*
- Listing Status:
- Active
- Date Added:
- October 15, 2026
- Data Last Updated:
- November 9, 2026 at 5:11PM
- Listing Office:
- eXp Realty, LLC : 866-873-0565
- MLS ID:
- 102388
- General: Wood/HardboardBack FencedUtility ShedCul-de-Sac
- Style: RANCH
- General: RANCH
- HOA Amenities: None
- County: LARAMIE
- Zoning: SATTERFIELD SUBDIVISION2ND FILING:LOT 15BLOCK 1
- Water: Public (City) Water
- Sewer: City Sewer
This listing courtesy of eXp Realty, LLC
Monthly Payment
- Principal & Interest $
- Property Taxes $
- Home Insurance $
- VA Funding Fee $