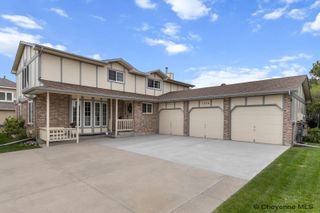
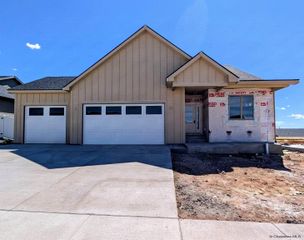
4934 CARLA DR, Cheyenne, WY 82009
- 4 beds |
- 2 baths |
- 4,184 sqft
 Single-Family Home
 Built in 2023
 9,583sqft lot
 2 car garage
 $153/sqft
 Listed 18 days ago
Property Description
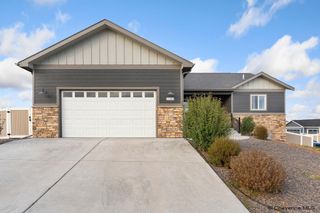
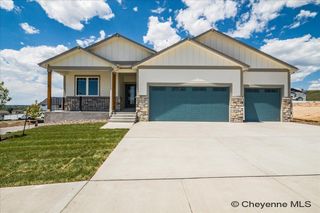
Step inside this rare Whitney Ranch home, perched on top of the hill with beautiful views from the front porch reaching to the Rocky Mountains, and rolling hills from the backyard that are intended to remain undeveloped. You can enjoy an extra sense of privacy with no neighbors directly behind you. With over 2,092 square feet of finished main-floor living space and an additional 2,092-square-foot unfinished basement, there’s plenty of room to spread out, entertain, and create the space you’ve always envisioned. The open-concept layout seamlessly connects the living, dining, and kitchen areas, making it ideal for hosting holiday gatherings or enjoying everyday moments with family and friends. The living room features programmable, remote-controlled blinds, adding convenience and comfort. The thoughtful floor plan includes the convenience of main-floor laundry and a spacious primary suite complete with a walk-in closet. Outside, enjoy a generous backyard with room to relax, play, or entertain, while the beautifully maintained front landscaping features a drip irrigation system to help keep your favorite plants thriving throughout the season. The garage is finished with epoxy-coated floors for a clean, polished look. An added bonus for buyers: This home was previously under contract, but the transaction fell through for reasons unrelated to the sellers. A whole home inspection has already been completed, potentially saving the next buyer valuable time and upfront inspection costs. Copies available upon request. APM is offering buyers assistance with up to 1.5% in paid concessions call for details. With mountain views, added privacy, and endless potential, this Whitney Ranch gem is one you won’t want to miss!
- Listing Status:
- Active
- Date Added:
- October 22, 2026
- Data Last Updated:
- November 9, 2026 at 5:11PM
- Listing Office:
- Century 21 Bell Real Estate : 307-635-0336
- MLS ID:
- 102443
- General: Wood/HardboardStoneBack FencedPatioSprinkler SystemCovered PorchFront Yard Sod/GrassFront Sprinkler SystemBackyard Sod/GrassBack Sprinkler SystemDrip Irrigation System
- Style: RANCH
- General: RANCH
- HOA Amenities: Common Area Maintenance
- County: LARAMIE
- Zoning: WHITNEY RANCH3RD FILING: LOT 8BLOCK 3
- Water: Public (City) Water
- Sewer: City Sewer
This listing courtesy of Century 21 Bell Real Estate
Monthly Payment
- Principal & Interest $
- Property Taxes $
- Home Insurance $
- VA Funding Fee $