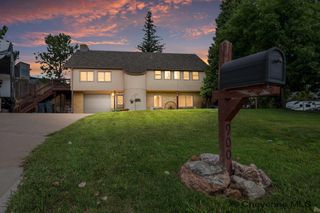
5211 TEN SLEEP DR, Cheyenne, WY 82009
- 4 beds |
- 4 baths |
- 2,404 sqft
 Single-Family Home
 Built in 1978
 6,534sqft lot
 2 car garage
 $189/sqft
 Listed 1 month ago
Property Description
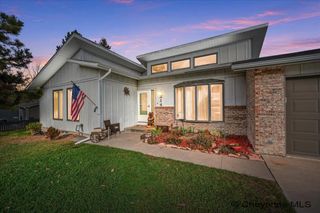
Wonderfully tranquil home settled in an established, sought-after neighborhood! Ideally situated within walking distance of a distinguished elementary school and offering convenient access to all corners of town, this home delivers an exceptional combination of location and livability. The open layout creates a welcoming atmosphere with seamless connections between living, dining, and entertaining spaces. Featuring two spacious primary suites situated on separate levels, each with its own private ensuite bathroom, this home offers an exceptional balance of togetherness, yet privacy where needed. Two generous living areas provide ample room to spread out, while a cozy wood-burning fireplace adds warmth and character, creating the perfect setting for relaxing evenings and memorable gatherings. Extend your living space outdoors onto the expansive deck, conveniently adjoining the dining area and overlooking a wonderfully private backyard. An additional walk-out entrance provides convenient backyard access and further enhances the home's functional, flexible design. Especially appealing for multigenerational living, extended family arrangements, or those simply seeking added space and independence, the thoughtfully separated primary suites and multiple living areas offer versatility for a variety of lifestyles. A wonderful combination of comfortable living, adaptable spaces, and an enviable neighborhood location makes this home an opportunity not to be missed!
- Listing Status:
- Active
- Date Added:
- September 29, 2026
- Data Last Updated:
- November 9, 2026 at 5:11PM
- Listing Office:
- #1 Properties : 307-634-2222
- MLS ID:
- 102417
- General: Wood/HardboardDeckBack FencedCovered Porch
- Style: QUAD-LEVEL
- General: QUAD-LEVEL
- HOA Amenities: None
- County: LARAMIE
- Zoning: CENTURY WEST4TH FILING: LOT 3BLOCK 13
- Water: Public (City) Water
- Sewer: City Sewer
This listing courtesy of #1 Properties
Monthly Payment
- Principal & Interest $
- Property Taxes $
- Home Insurance $
- VA Funding Fee $

 New - 3 days ago