5721 LIZ RANCH RD, Cheyenne, WY 82007
- 3 beds |
- 2 baths |
- 1,408 sqft
 Single-Family Home
 Built in 2026
 5,227sqft lot
 2 car garage
 $277/sqft
 Listed 2 months ago
Property Description
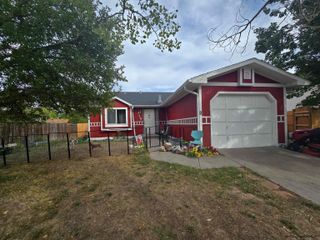
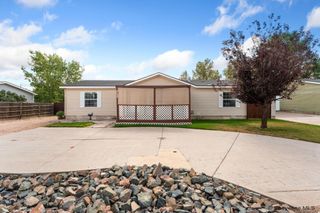
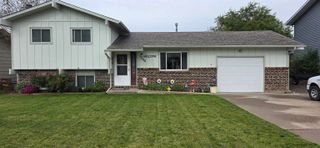
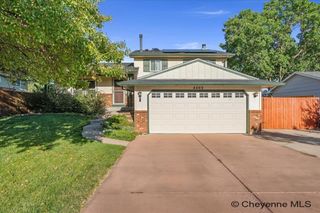
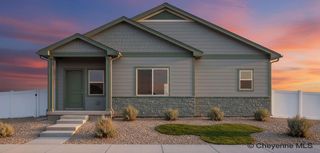
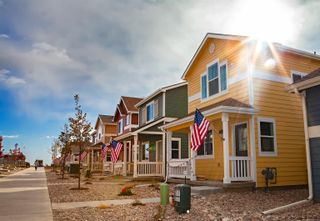
This quality home by Innovative Home Solutions comes with a special 2% lender credit toward closing costs through Guild Mortgage Cheyenne—put it toward a temporary or permanent buy-down or discount points and make ownership feel more within reach. Available on applications received 4/1/2025–12/31/2026 with a fully executed contract identifying the home as built by Innovative Home Solutions LLC, for sale in Wyoming. Subject to underwriting and program guidelines; not a commitment to lend. Ready to see the numbers? Call today for more details! Introducing the all-new Sunflower plan by Innovative Home Solutions, our largest floor-plan offered in JL Ranch! With over 1,400 square feet, you'll love the simplicity of one-level living at an affordable price! Great-room design combining the kitchen, dining and living areas creates that perfect spot for gatherings and entertainment! Kitchen includes all stainless appliances and serving slab. All granite or quartz countertops! Corner pantry for all your culinary goods and small appliances. Large primary suite includes double sinks and walk-in closet! Surprisingly large 2nd and 3rd bedrooms provide ample space for guests and family! 8X8 patio and vinyl fence included! JL Ranch Subdivision is located on the east side of Cheyenne with easy access to I-80, shopping, dining and entertainment. Walking/biking paths are just blocks away! Within the subdivision, you’ll find a park with great amenities including full basketball court, wide streets, and great sidewalks that will invite you outside on walks and bike-rides. The price, quality of construction and convenient location make this property a smart choice for your next home, call to schedule a consultation today! **PHOTOS ARE OF A PREVIOUS BUILD OF THE SUNFLOWER FLOOR PLAN AND ARE TO ILLUSTRATE BUILD QUALITY ONLY. COLORS, SELECTIONS AND UPGRADES WILL VARY. FRONT PHOTO IS AI GENERATED FROM PLAN SKETCH AND MAY HAVE VARIATIONS** ESTIMATED COMPLETION IS LATE DECEMBER-MID JANUARY.
- Listing Status:
- Active
- Date Added:
- August 28, 2026
- Data Last Updated:
- November 9, 2026 at 9:30PM
- Listing Office:
- #1 Properties : 307-634-2222
- MLS ID:
- 101952
- General: Wood/HardboardStoneBack FencedPatioCovered Porch
- Style: RANCH
- General: RANCH
- HOA Amenities: None
- County: LARAMIE
- Zoning: JL RANCH: LOT 9BLOCK 6
- Water: Public (City) Water
- Sewer: City Sewer
This listing courtesy of #1 Properties
Monthly Payment
- Principal & Interest $
- Property Taxes $
- Home Insurance $
- VA Funding Fee $