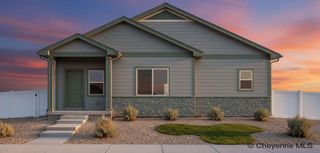
5725 LIZ RANCH RD, Cheyenne, WY 82007
- 3 beds |
- 2 baths |
- 1,210 sqft
 Single-Family Home
  Built in 2026
  5,663sqft lot
 2 car garage
  $302/sqft
  Listed 28 days ago
Property Description
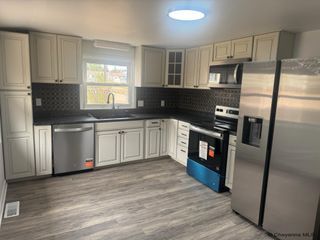
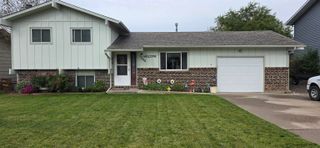
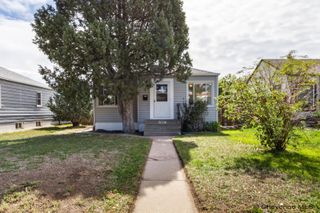
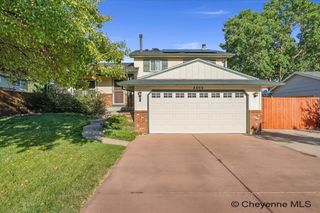
Welcome home to the brand-new Paintbrush floor plan from Innovative Home Solutions—our most affordable single-level design in JL Ranch, perfect for first-time buyers, down-sizers, or anyone seeking smart, budget-friendly living! At a comfortable 1,210 square feet, this home offers the same ease of one-level ranch-style living you love, now at an even more accessible price point. The open great-room concept beautifully integrates the kitchen, dining, and living areas, creating a welcoming, functional space ideal for everyday living, cozy evenings, or hosting friends and family. The kitchen comes ready with stainless steel appliances and a practical serving island, all enhanced by stunning granite or quartz countertops. The primary suite feels generously proportioned with dual sinks and a spacious walk-in closet for plenty of storage and daily convenience. The two additional bedrooms are surprisingly ample, offering flexible space for guests, a home office, hobbies, or family needs. Enjoy outdoor living right away with your included 8x8 patio and low-maintenance vinyl-fenced backyard—great for relaxing, grilling, or play. Situated on Cheyenne's east side in the friendly JL Ranch community, this home gives you effortless access to I-80, shopping centers, restaurants, and entertainment. Walking and biking paths are just blocks away, and inside the subdivision, a wonderful park features amenities like a full basketball court, wide streets, and inviting sidewalks that make getting outside easy and enjoyable. Combining unbeatable affordability, reliable construction quality, and a prime convenient location, this smart sized floor plan delivers exceptional value and makes homeownership simple and easy. Reach out today to schedule your consultation or tour! **PHOTOS ARE OF A PREVIOUS BUILD OF A DIFFERENT FLOOR PLAN AND ARE TO ILLUSTRATE BUILD QUALITY ONLY. COLORS, SELECTIONS AND UPGRADES WILL VARY. FRONT PHOTO IS AI GENERATED FROM PLAN SKETCH AND MAY HAVE VARIATIONS** ESTIMATED COMPLETION LATE DECEMBER-MID JANUARY
- Listing Status:
- Active
- Date Added:
- August 28, 2026
- Data Last Updated:
- September 24, 2026 at 9:19PM
- Listing Office:
- #1 Properties : 307-634-2222
- MLS ID:
- 101951
- General: Wood/HardboardStoneBack FencedPatioCovered Porch
- Style: RANCH
- General: RANCH
- HOA Amenities: None
- County: LARAMIE
- Zoning: JL RANCH: LOT 10BLOCK 6
- Water: Public (City) Water
- Sewer: City Sewer
This listing courtesy of #1 Properties
Monthly Payment
- Principal & Interest $
- Property Taxes $
- Home Insurance $
- VA Funding Fee $

 New - 3 days ago