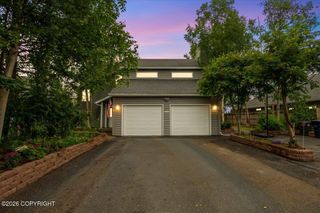
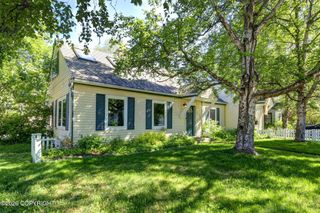
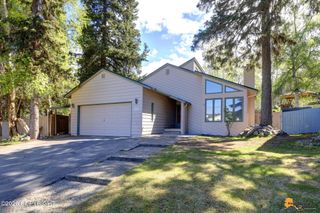
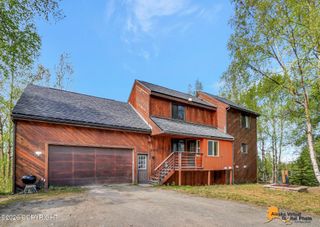
1319 Matterhorn Way, Anchorage, AK 99508
- 3 beds |
- 3 baths |
- 3,959 sqft
 Single-Family Home
  Built in 1996
  10,454sqft lot
 3 car garage
  $196/sqft
  Listed 4 months ago
Property Description
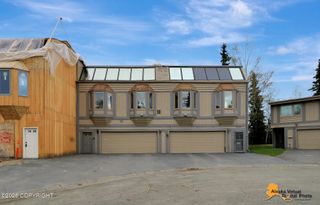
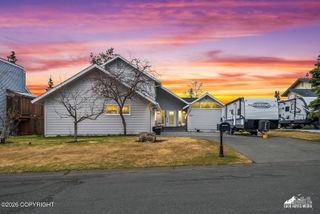
Entertainment-friendly midtown residence designed with an artistic flair and built to withstand all that Alaska can throw. This home sits just 15 minutes from the airport, downtown, and the mountains. Creative architectural details include tongue-and-groove ceilings and metal strapping under lap cedar siding. The home features natural gas heating, two hot water heaters, updated bathrooms, a remodeled kitchen, and maple countertops. The kitchen includes the best of both worlds with both gas and electric cooktops. The second and third floors boast composite wood flooring, making it easy to keep clean with the central vacuum system. The primary bedroom features a vaulted ceiling, soaking tub, and a private porch overlooking the wooded backyard. The private third-floor guest suite is ideal for family or guests. On the second floor, the living room features a cozy gas fireplace and a flexible alcove perfect for a work-from-home office space. An oversized three-car garage provides ample space for vehicles and a workshop. From the garage, a staircase leads to a large, versatile bonus room with a southern view. This space offers endless possibilities, whether you want an art studio, media playroom, home bar, or second kitchen (plumbed for water). Built-in shelving and storage are found throughout. Mature landscaping includes winter-hardy, low-maintenance summer plants. This midtown gem offers a rare combination of luxury, durability, and convenience.
- Listing Status:
- Active
- Date Added:
- April 6, 2026
- Data Last Updated:
- August 10, 2026 at 9:37PM
- Listing Office:
- RE/MAX Dynamic Properties : 907-865-4700
- MLS ID:
- 26-3398

- General: Covenant/RestrictionFenced YardFire Service AreaGarage Door OpenerHome Owner Assoc.In City LimitsPaved Driveway
- Style: Split Level
- Parking: AttachedHeated Garage
- Roofing: Asphalt
- General: Wood Frame - 2x6BlockPoured Concrete
- Road/Access: Maintained
- HOA Amenities: 50.0Yearly
- Originating MLS: Alaska Multiple Listing Service
- Zoning: R1A - Single Family ResidentialGeneva Woods L14 B30032462500001
- Water: Public
- Sewer: Public Sewer
- Source: Alaska Multiple Listing Service
This listing courtesy of RE/MAX Dynamic Properties
Monthly Payment
- Principal & Interest $
- Property Taxes $
- Home Insurance $
- VA Funding Fee $