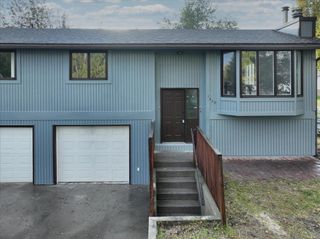
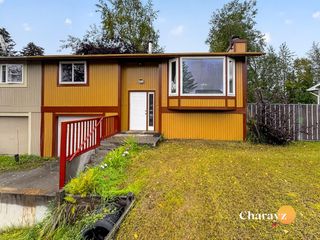
1034 27TH AVENUE, Fairbanks, AK 99701
- 4 beds |
- 2 baths |
- 1,500 sqft
 Single-Family Home
  Built in 1983
  8,276sqft lot
 2 car garage
  $207/sqft
  Listed 11 days ago
Property Description
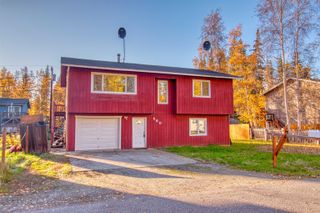
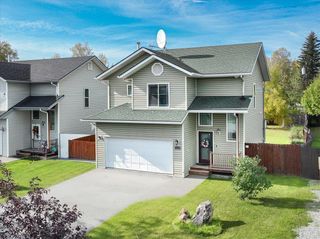
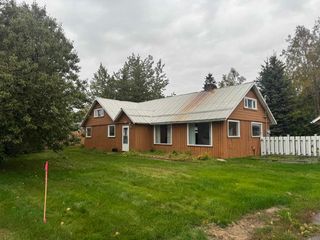
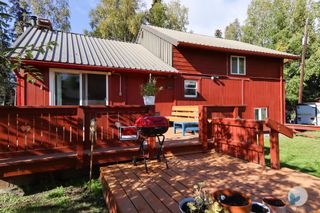
Welcome to 1034 27th Avenue, a centrally located Fairbanks home offering a flexible floor plan, generous outdoor space, and convenient access to shopping, services, schools, downtown, and major routes throughout the area. Situated on a corner lot with more outdoor space than many neighboring properties, this home features a fenced yard, including a private backyard, plus an attached two-car garage facing the street for easy year-round access. Inside, the home offers four bedrooms and two bathrooms arranged across two levels. The upper level features two bedrooms, a full bathroom, and a comfortable living room. Downstairs, you’ll find two additional bedrooms, another bathroom, and a kitchen and dining area, creating a layout that offers plenty of flexibility for families, guests, extended household living, or potential rental use. The property’s central location makes commuting throughout Fairbanks simple, with convenient access to downtown, West Fairbanks, the Richardson Highway, and routes toward North Pole. This property is being offered as part of an estate sale and is ready for its next owner. The boiler was recently serviced on September 12, and a previous home inspection is already available on file for buyers to review. Whether you are looking for a primary residence, an investment property, or a home with a layout that provides additional flexibility, 1034 27th Avenue offers a combination of location, garage space, fenced outdoor areas, and four-bedroom living that can be difficult to find in this part of Fairbanks.
- Listing Status:
- Active
- Date Added:
- September 14, 2026
- Data Last Updated:
- September 24, 2026 at 8:42PM
- Listing Office:
- THE REAL ESTATE COLLECTIVE : 907-799-6181
- MLS ID:
- 161304
- Style: Split Entry
- Parking: Parking spaces: 2
- Roofing: ShingleFlat
- General: Double WallSplit EntryPoured Concrete
- Zoning: Multiple-Family Residential District
- Water: Public
- Sewer: Public
This listing courtesy of THE REAL ESTATE COLLECTIVE
Monthly Payment
- Principal & Interest $
- Property Taxes $
- Home Insurance $
- VA Funding Fee $