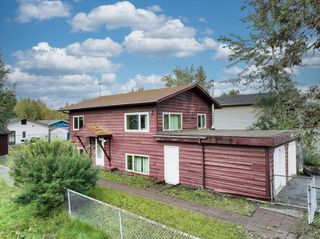
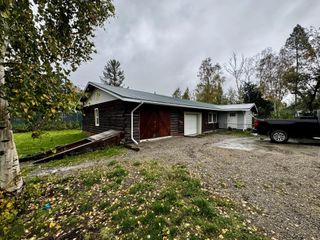
322 SLATER DRIVE, Fairbanks, AK 99701
- 3 beds |
- 1 bath |
- 1,562 sqft
 Single-Family Home
 Built in 1963
 7,405sqft lot
 1 car garage
 $234/sqft
 Listed 7 days ago
Property Description
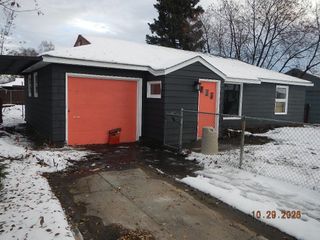
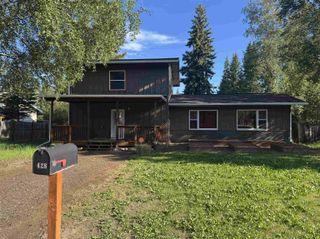
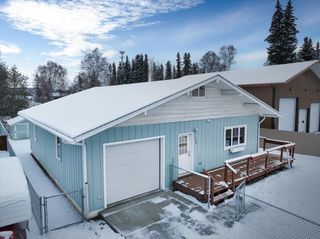
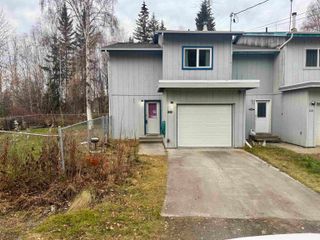
Imagine stepping into your backyard and having the Chena River right at your fingertips. Welcome to 322 Slater Drive, where a beautifully maintained property, comfortable living spaces, and an exceptional stretch of river frontage come together to offer a unique Alaskan lifestyle. From the manicured front lawn and covered entryway, an Arctic entry welcomes you inside before opening into a spacious living and dining area that serves as the heart of the home. The adjoining galley kitchen provides convenient access to the attached one-car garage, while three bedrooms and a full bathroom complete the main living space. The generously sized primary bedroom offers double closets, with two additional bedrooms providing flexibility for a variety of uses. A dedicated laundry, mudroom, and utility area at the rear of the garage adds valuable functionality and convenient backyard access. Step through the living room onto the spacious rear deck, an inviting setting for summer grilling, outdoor entertaining, or simply enjoying the surroundings. Beyond the deck, an expansive, beautifully manicured, fenced backyard stretches toward the Chena River. What makes this property particularly special is its extended river frontage, encompassing shoreline that was once part of two adjoining lots and has since been combined with the property. With considerably more river frontage than the original homesite alone, the outdoor possibilities extend well beyond the backyard. Whether enjoying the open lawn, spending evenings on the deck, or taking in the beauty of the Chena River, this property offers an opportunity to experience waterfront living in Fairbanks.
- Listing Status:
- Active
- Date Added:
- November 2, 2026
- Data Last Updated:
- November 9, 2026 at 4:41PM
- Listing Office:
- THE REAL ESTATE COLLECTIVE : 907-799-6181
- MLS ID:
- 161643
- General: Deck/PatioFenceShedCable TVLawnInternet AvailableTelephone ServicePaved Driveway
- Style: Ranch
- Parking: Parking spaces: 2
- Roofing: ShingleMembrane
- Windows: Double PaneTriple Pane
- General: 2x4RanchConcrete Block
- Zoning: Two-Family Residential District
- View: River
- Water: Public
- Sewer: Public
This listing courtesy of THE REAL ESTATE COLLECTIVE
Monthly Payment
- Principal & Interest $
- Property Taxes $
- Home Insurance $
- VA Funding Fee $