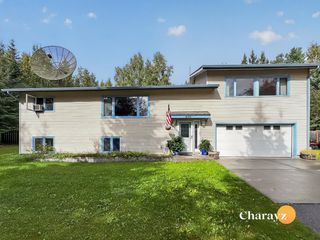
1920 KITTIWAKE DRIVE, Fairbanks, AK 99709
- 3 beds |
- 2 baths |
- 2,460 sqft
 Single-Family Home
 Built in 1980
 1.13acre lot
 1 car garage
 $174/sqft
 Listed 1 month ago
Property Description
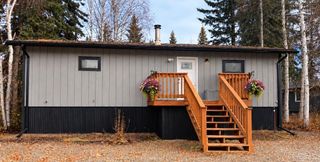
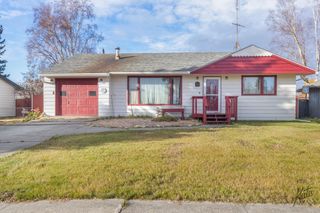
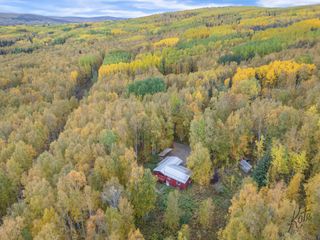
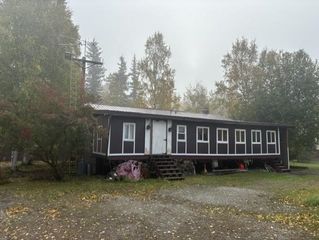
Unique 3 bedroom home near the University with direct trail access! This one-of-a-kind 3 bedroom 2 bath home offers a fantastic location close to the University and directly abuts the Scarland Trail System. Energy efficient with 2x8 construction. This distinctive home offers an abundance of space and character throughout, new deck with cable rail takes you to the main level which features soaring ceilings in the living room, along with a spacious dining area and kitchen, two bedrooms. bathroom and laundry. Upstairs you will find a primary suite complete with its own tiled bathroom and separate loft area, could be an office or music room and looks down over living area. The lower level adds even more living space with a great sauna, perfect after cross country skiing or running on the Skarland trails. It also has a large recreation room with a new egress window, flooring, and ceiling were recently finished perfect for entertaining, hobbies, or just relaxing. It also has a large storage area. The detached garage is an added bonus, heated with a toyo stove and has finished living space above that offers excellent flexibility for guests, a home office, studio, or other uses. This home won't last long! Lots of updates, and pride of ownership shows.
- Listing Status:
- Active
- Date Added:
- October 1, 2026
- Data Last Updated:
- November 9, 2026 at 4:41PM
- Listing Office:
- GRACE MINDER REALTY INC. : 907-479-8000
- MLS ID:
- 161459
- General: Lap SidingDeck/PatioRV ParkingShedLawnNatural
- Style: Tri-Level
- Parking: Parking spaces: 4
- Roofing: Shingle
- Windows: WoodVinylTriple Pane
- General: 2x8Tri-LevelConcrete Block
- Zoning: Rural Residential District
- View: Territorial
- Water: Private Well
- Sewer: Private
This listing courtesy of GRACE MINDER REALTY INC.
Monthly Payment
- Principal & Interest $
- Property Taxes $
- Home Insurance $
- VA Funding Fee $

 New - 1 day ago