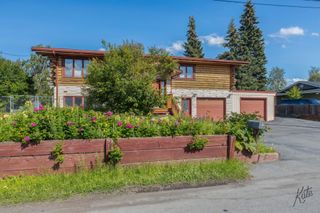
436 PANORAMA DRIVE, Fairbanks, AK 99712
- 4 beds |
- 2 baths |
- 2,600 sqft
 Single-Family Home
  Built in 1973
  0.74acre lot
 2 car garage
  $173/sqft
  Listed 28 days ago
Property Description
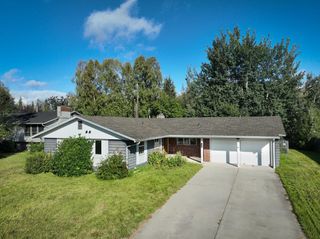
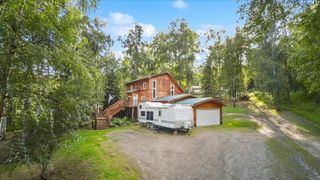
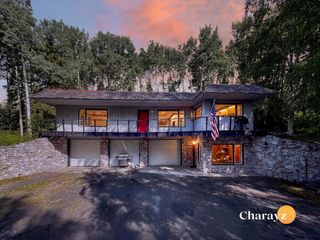
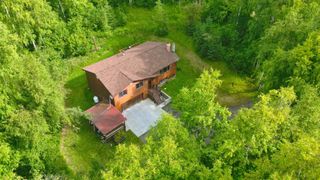
Room to spread out, inside and out. Welcome to 436 Panorama Drive, offering more than 2500 square feet of living space with 4 bedrooms and a bonus room that gives you plenty of options for a home office, game room, gym, media room, or additional living area. The kitchen features abundant cabinetry and counter space and opens into the main living area, creating a functional layout for everyday living and entertaining. With multiple living spaces, there is room here for everyone without feeling crowded. Situated on approximately .76 acres in the Farmers Loop area, the property offers a spacious yard with an established, private feel while remaining convenient to Fairbanks. Add in the two-car garage with workspace and storage, deck, covered entry, and plenty of room for Alaska's toys and gear, and you've got a home built for real life in the Interior. If you've been looking for four bedrooms, serious square footage, flexible bonus space, a large lot, and a convenient Fairbanks location, 436 Panorama Drive checks a lot of boxes. Come see the possibilities and make it your own.
- Listing Status:
- Active
- Date Added:
- August 27, 2026
- Data Last Updated:
- September 24, 2026 at 8:42PM
- Listing Office:
- MAJORS REALTY GROUP, LLC : 907-455-4600
- MLS ID:
- 161167
- General: VinylDeck/PatioFenceLawnNaturalTelephone Service
- Style: Split Entry
- Roofing: Shingle
- Windows: WoodDouble Pane
- General: 2x4Split EntryPoured Concrete
- Zoning: Rural Residential District
- View: Territorial
- Water: Private Well
- Sewer: Private
This listing courtesy of MAJORS REALTY GROUP, LLC
Monthly Payment
- Principal & Interest $
- Property Taxes $
- Home Insurance $
- VA Funding Fee $

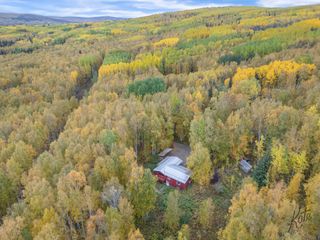
 New - 23 hours ago