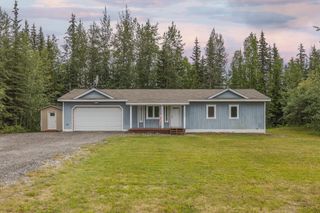
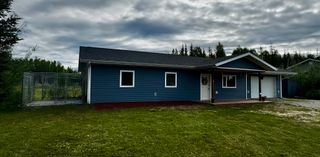
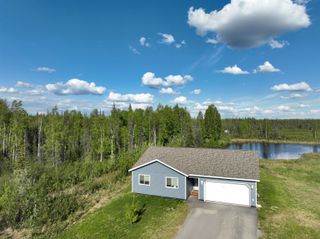
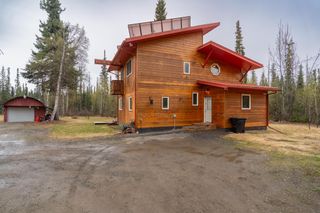
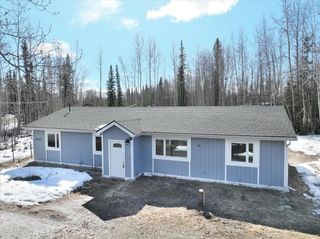
1165 BROCK ROAD, North Pole, AK 99705
- 3 beds |
- 1 bath |
- 1,144 sqft
 Single-Family Home
  Built in 1983
  1.25acre lot
 2 car garage
  $331/sqft
  Listed 5 days ago
Property Description
Welcome to this beautifully updated 3-bedroom, 1-bathroom 2-car garage home situated on 1.25 acres, offering a great combination of privacy, usable space, and access to Alaska’s outdoor recreation. The property features a mix of mature trees and cleared areas, providing plenty of room to enjoy the outdoors, store recreational equipment, garden, or take advantage of the surrounding trail systems. The home has been thoughtfully updated from top to bottom, including LVP flooring throughout, new appliances, new cabinets with butcher block countertops, fresh interior paint, updated light fixtures and outlets, and the list goes on. The completely fenced backyard provides additional privacy and a great space for pets, entertaining, or outdoor activities. The garage offers additional versatility, with a portion of the garage featuring newly installed in-floor heat from a previous addition. The home is equipped with a well-maintained Buderus boiler that has been recently serviced, as well as a recently serviced water softener. A fireplace stack is already in place, offering the option to add a wood stove in the future. Outdoor enthusiasts will appreciate the convenient access to nearby trail systems leading toward the Chena River, along with snowmachine trail access toward Chena Hot Springs Road. With 1 full acre, a fenced yard, updated interior, and flexible garage space, this property offers plenty of opportunity to enjoy the Alaskan lifestyle while having room for all your projects and recreational needs.
- Listing Status:
- Active
- Date Added:
- August 5, 2026
- Data Last Updated:
- August 10, 2026 at 12:42PM
- Listing Office:
- OP REALTY GROUP : 907-888-9527
- MLS ID:
- 160967
- General: MetalVinylRV ParkingFenceLawnGarden Area
- Style: 2 Story
- Roofing: Shingle
- Windows: Double Pane
- General: 2x62 StoryPoured Concrete
- HOA Amenities: 0.0
- Zoning: General Use District - 1
- Water: Private Well
- Sewer: Private
This listing courtesy of OP REALTY GROUP
Monthly Payment
- Principal & Interest $
- Property Taxes $
- Home Insurance $
- VA Funding Fee $