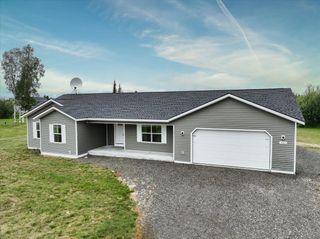
2469 BABY BELL DRIVE, North Pole, AK 99705
- 3 beds |
- 2 baths |
- 1,264 sqft
 Single-Family Home
  Built in 2009
  10,019sqft lot
 2 car garage
  $293/sqft
  Listed 14 days ago
Property Description
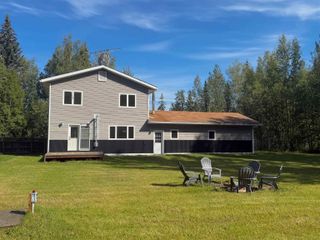
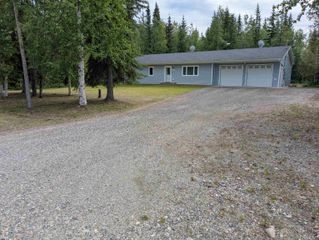
Welcome to 2469 Baby Bell Drive, where comfort, space, and functionality come together on nearly an acre in North Pole. Built in 2009, this well-maintained 3-bedroom, 2-bath ranch-style home offers an open floor plan with vaulted ceilings and abundant natural light, creating a bright and inviting living space. The kitchen flows seamlessly into the dining and living areas, making everyday living and entertaining effortless. The primary suite features a private bathroom, while the additional bedrooms provide flexibility for guests, a home office, or hobbies. Step outside to the spacious back deck overlooking the backyard and enjoy the privacy and room to spread out. With nearly an acre of usable land, there's plenty of space for outdoor activities, gardening, or storing Alaska toys. Two storage sheds provide additional room for tools, equipment, and seasonal gear. The heated two-car garage offers year-round convenience, and the generator hookup provides added peace of mind. For added buyer confidence, an Arctic Engineering pre-sale inspection is already on file, giving prospective buyers valuable information before making an offer. If you're looking for a move-in-ready home with a functional layout, generous outdoor space, and practical features in a convenient North Pole location, this property is one you'll want to see. Schedule your private showing today.
- Listing Status:
- Active
- Date Added:
- July 27, 2026
- Data Last Updated:
- August 10, 2026 at 12:42PM
- Listing Office:
- MAJORS REALTY GROUP, LLC : 907-455-4600
- MLS ID:
- 160857
- General: T1-11Deck/PatioRV ParkingShedLawnNaturalInternet AvailableTelephone Service
- Style: Ranch
- Roofing: Shingle
- Windows: VinylTriple Pane
- General: 2x6RanchAll Weather Wood
- Zoning: Rural Residential District
- Water: Private Well
- Sewer: Private
This listing courtesy of MAJORS REALTY GROUP, LLC
Monthly Payment
- Principal & Interest $
- Property Taxes $
- Home Insurance $
- VA Funding Fee $

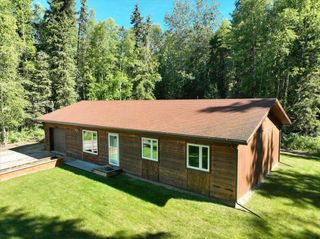
 New - 2 days ago