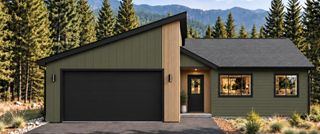
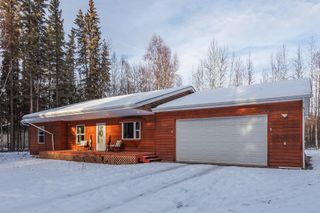
1210 CALLA LILY COURT, North Pole, AK 99705
- 3 beds |
- 2 baths |
- 1,765 sqft
 Single-Family Home
 Built in 1997
 0.92acre lot
 2 car garage
 $227/sqft
 Listed 5 days ago
Property Description
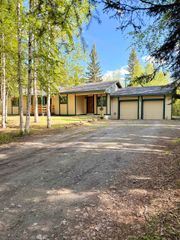
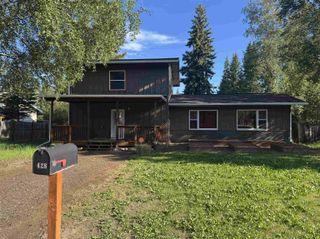
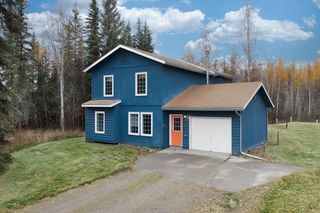
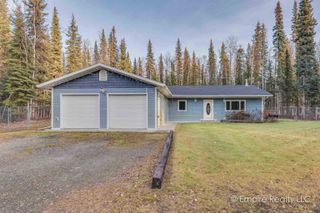
Welcome home to this inviting ranch-style property featuring fresh interior and exterior paint, vaulted ceilings, and a comfortable layout with 3 bedrooms, 2 bathrooms, and 2 car garage . The spacious living area offers both a gas fireplace and a Blaze King wood stove for added warmth and cozy Alaska living. The kitchen provides plenty of room to cook and entertain, complete with a nice-sized pantry and newer appliances installed approximately three years ago. The primary suite offers a generous bedroom, walk-in closet with built-in organizers, and a well-appointed bathroom featuring a tub/shower combination, separate walk-in shower, and dual sinks. Enjoy the outdoors with a nice back deck and multiple raised planter beds ready for your gardening plans. Major updates include a System 2000 boiler installed in 2020, well pump and pressure tank replaced approximately 1.5 years ago, lift station replaced approximately 3 years ago, a water softener installed just a couple of months ago, and a brand new garage door with remote access controls. Additional features include a Vivint security system and a backup generator switch with a 9KW generator included. With fresh paint, attractive flooring, and numerous important updates already completed, this home is ready for its next owner to enjoy! Outside there are two shelter logic tents for additional storage as well. Schedule your showing today because this is a great house !
- Listing Status:
- Active
- Date Added:
- November 4, 2026
- Data Last Updated:
- November 9, 2026 at 4:41PM
- Listing Office:
- SUMMIT REALTY GROUP : 907-374-3208
- MLS ID:
- 161665
- General: Fiber Cement BoardDeck/PatioRV ParkingLawnGarden AreaInternet AvailablePaved Driveway
- Style: Ranch
- Roofing: Shingle
- Windows: Double Pane
- General: 2x6RanchPoured Concrete
- Zoning: General Use District - 1
- Water: Private Well
- Sewer: Private
This listing courtesy of SUMMIT REALTY GROUP
Monthly Payment
- Principal & Interest $
- Property Taxes $
- Home Insurance $
- VA Funding Fee $

 New - 2 days ago