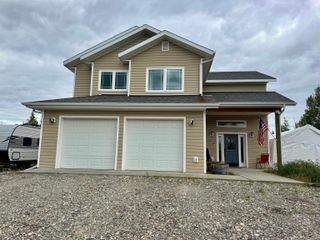
1298 ATIGUN STREET, North Pole, AK 99705
- 3 beds |
- 3 baths |
- 1,693 sqft
 Single-Family Home
  Built in 2010
  1.04acre lot
 2 car garage
  $260/sqft
  Listed 16 days ago
Property Description
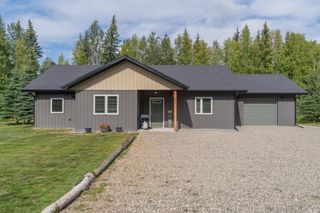
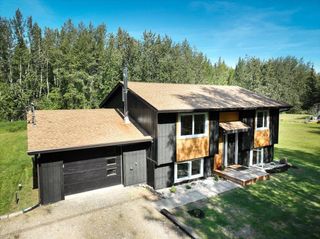
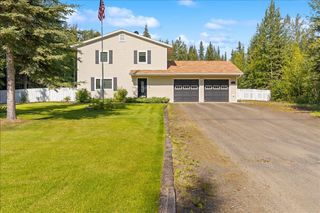
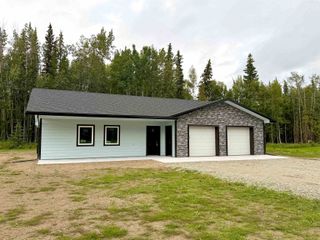
Set on just over an acre, 1298 Atigun offers a great combination of comfortable living space, energy efficiency, and an outdoor setting that stands out. Built in 2010, this well-maintained 3-bedroom, 2.5-bath home features 1,693 square feet and a 5+ Star Energy Rating. Inside, you'll find an updated kitchen, abundant natural light, laminate flooring, and a functional layout designed for everyday living. A spacious bonus room provides additional flexibility for an office, den, hobby room, or second living area. The attached heated 2-car garage offers plenty of room for vehicles, tools, gear, and recreational equipment. Outside is where this property really separates itself. The 1.04-acre lot features an expansive lawn, garden area, RV parking, two spacious decks, and a picturesque pond that adds character to the property and creates a great backdrop for enjoying Alaska's summer months. With thoughtful updates, efficient hot-water baseboard heat, a heated garage, generous indoor and outdoor space, and a setting you won't find with every North Pole property, 1298 Atigun is ready for its next owner. Schedule your showing today.
- Listing Status:
- Active
- Date Added:
- August 10, 2026
- Data Last Updated:
- August 26, 2026 at 12:42PM
- Listing Office:
- MAJORS REALTY GROUP, LLC : 907-455-4600
- MLS ID:
- 161029
- General: VinylDeck/PatioRV ParkingLawnGarden AreaNaturalInternet AvailableTelephone Service
- Style: 2 Story
- Roofing: Shingle
- Windows: VinylDouble Pane
- General: 2x62 StoryInsulated Block
- Zoning: General Use District - 1
- View: TerritorialWaterPond
- Sewer: Private
This listing courtesy of MAJORS REALTY GROUP, LLC
Monthly Payment
- Principal & Interest $
- Property Taxes $
- Home Insurance $
- VA Funding Fee $

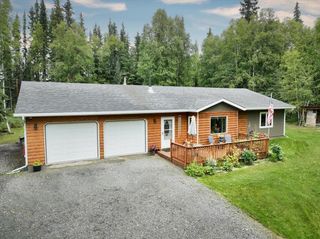
 New - 1 day ago