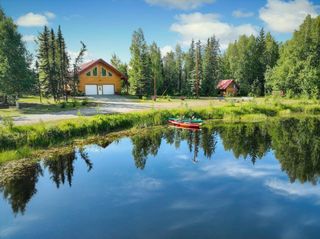
2044 AARON AVENUE, North Pole, AK 99705
- 3 beds |
- 3 baths |
- 1,700 sqft
 Single-Family Home
  Built in 2019
  0.94acre lot
 1 car garage
  $285/sqft
  Listed 16 days ago
Property Description
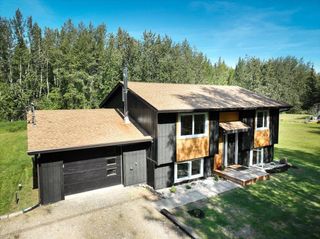
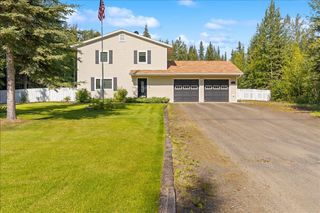
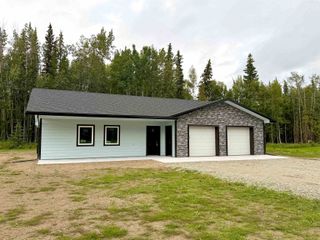
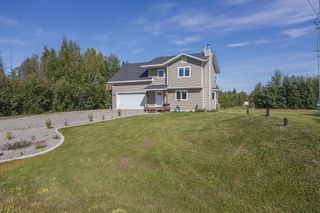
Presenting 2044 Aaron Avenue, a stunning two-story home built in 2019 and thoughtfully designed for both function and style. Located just minutes from North Pole, Eielson AFB, Ft Wainwright & Fairbanks conveniences, this 3-bedroom, 2.5 bathroom home sits on just under one acre, offering privacy, space, and a high-end living experience. As you step through the front door, you're immediately struck by the dramatic tall ceiling with a two-story wall of windows that frames the backyard, a feature that creates an incredible sense of openness and floods the living space with natural light. The custom-designed entryway opens into a spacious living room with soaring ceilings and a large wood stove that anchors the space with warmth and character along with being an additional heat source. The layout follows an L-shaped open concept, blending the living room, dining area, and chef’s kitchen into one cohesive space. The kitchen is a showstopper, featuring crisp white cabinetry, solid granite countertops, a sleek tile backsplash, and stainless steel appliances. Whether you're hosting a casual brunch or prepping for a full dinner party, the adjacent dining area easily seats multiple family members and/or guest with direct access to a covered deck for grilling or just enjoying and relaxing. The deck itself is large enough for lounge furniture, multiple grills, and year-round outdoor enjoyment. Just off the kitchen, you'll find a large pantry, under-stair storage, a convenient work/office nook and a stylish half bath that leads to the oversized two-car garage boasting top-of-the-line, well-maintained heating & water filtration systems.Upstairs you'll find all three bedrooms and the laundry room, thoughtfully arranged to maximize privacy and comfort. Two bedrooms sit toward the front of the home, while the spacious primary suite is tucked away at the rear of the home offering peaceful views of the backyard. Designed with comfort in mind, the primary suite can fit a king-sized bed, larger furniture, and more. The attached en suite custom bathroom features double vanities, premium finishes, and a beautifully tiled custom walk-in shower for a spa-like experience. The carpeted stairs and upper hallway add a touch of cozy warmth, and the dedicated laundry room keeps everyday life organized and tidy. With RV parking, additional fire wood storage and a unique blend of luxury and practicality.
- Listing Status:
- Active
- Date Added:
- August 10, 2026
- Data Last Updated:
- August 26, 2026 at 12:42PM
- Listing Office:
- GOLD STANDARD REAL ESTATE SERVICES, LLC : 907-799-7253
- MLS ID:
- 161004
- General: VinylRV ParkingNaturalInternet AvailableCovered Deck/PatioTelephone Service
- Style: 2 Story
- Parking: Parking spaces: 6
- Roofing: Shingle
- Windows: VinylDouble Pane
- General: 2x62 StorySlab on Grade
- Zoning: Rural Residential District
- View: None
- Water: Private WellHooked-Up
- Sewer: Hooked-UpPrivate
This listing courtesy of GOLD STANDARD REAL ESTATE SERVICES, LLC
Monthly Payment
- Principal & Interest $
- Property Taxes $
- Home Insurance $
- VA Funding Fee $

 New - 1 day ago