1851 MOUNT WRANGELL STREET, North Pole, AK 99705
- 5 beds |
- 3 baths |
- 2,464 sqft
 Single-Family Home
  Built in 2003
  1.86acre lot
 1 car garage
  $183/sqft
  Listed 2 months ago
Property Description
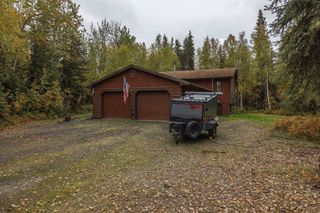
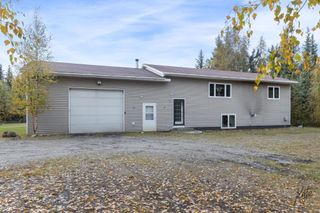
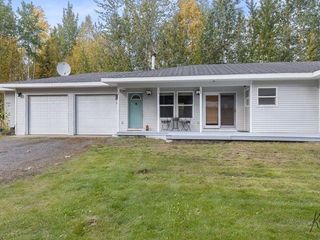
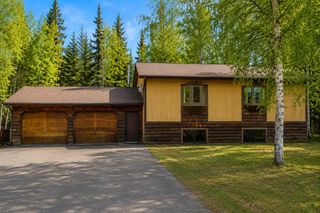
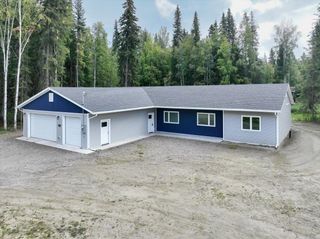
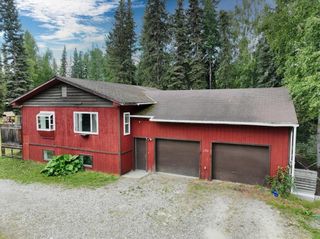
Motivated Seller, willing to offer 5K closing cost credit. Some homes just give you more options, and 1851 Mt. Wrangell is one of them. Sitting on 1.8 tree lined acres, this 5 bedroom, 2.5 bathroom ranch style home offers the space and privacy that's getting harder to find. The single level layout is practical, comfortable, and gives everyone a little room to spread out. The kitchen is complemented by a huge pantry room, giving you plenty of space to stock up on groceries, organize small appliances, or finally have a place for everything. One of the five bedrooms is tucked away on the opposite side of the home from the others, making it the perfect spot for long term guests, a quiet home office, a private den, or personal theater. Built with Alaska living in mind, the home also earned a 5 Star Energy Rating when it was constructed. Step outside and you'll quickly see one of the biggest selling points. Other than the already attached 1 car garage, there's plenty of room to build the shop you've always wanted. The pull through driveway makes getting trailers, campers, or recreational toys in and out much easier, and the mature trees surrounding the property provide a great sense of privacy without making you feel disconnected. And then there's the crawlspace. Unlike most, this one is tall enough to stand up in. Your back will thank you the next time you need access under the house! this property offers room to live the way most Alaskans want to. If you've been looking for a home with space to grow, privacy to enjoy, and plenty of potential to make it your own, 1851 Mt. Wrangell is one you'll want to see in person.
- Listing Status:
- Active
- Date Added:
- July 7, 2026
- Data Last Updated:
- September 24, 2026 at 8:42PM
- Listing Office:
- HEDGECOCK GROUP REAL ESTATE, LLC : 907-378-0293
- MLS ID:
- 160643
- General: T1-11ShedLawnPull Through Driveway
- Style: Ranch
- Roofing: Shingle
- General: 2x6RanchPoured Concrete
- Zoning: General Use District - 1
- Water: Private Well
- Sewer: Private
This listing courtesy of HEDGECOCK GROUP REAL ESTATE, LLC
Monthly Payment
- Principal & Interest $
- Property Taxes $
- Home Insurance $
- VA Funding Fee $