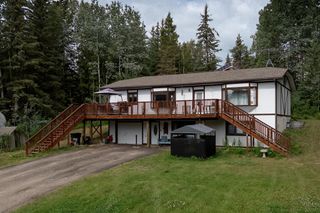
731 KEELING ROAD, North Pole, AK 99705
- 4 beds |
- 2 baths |
- 2,464 sqft
 Single-Family Home
 Built in 2005
 4.6acre lot
 2 car garage
 $195/sqft
 Listed 27 days ago
Property Description
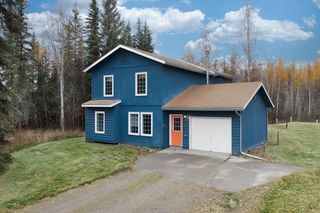
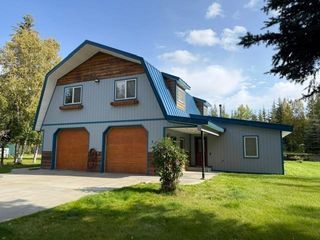
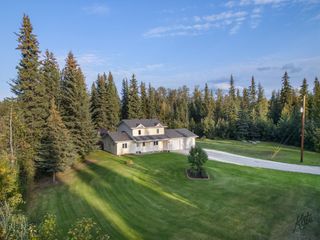
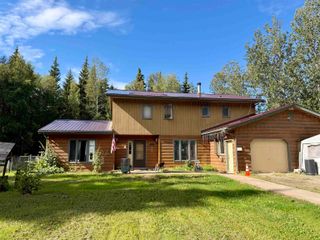
Enjoy the space, privacy, and possibilities of Alaskan living in this four-bedroom, two-full-bath split-entry home on nearly five wooded acres. With a greenhouse, fenced grounds, an established horse area, and a large back deck, this property invites you to spend as much time enjoying the land as you do the home. Start your summer mornings with coffee on the deck overlooking the peaceful wooded surroundings, then head to the greenhouse to tend your vegetables, flowers, and plants. Spend the afternoon with your horses or working in the garden before welcoming friends for a barbecue under the long evening light. Mature trees provide privacy, while usable outdoor space offers room for recreation, outdoor toys, and future projects. The covered area beneath the deck provides convenient storage for mowers, lawn equipment, and seasonal tools. Inside, the bright, open main level connects the kitchen, dining area, and living room, keeping everyone together for meals or entertaining. The kitchen features stainless-steel appliances, abundant cabinetry, spacious countertops, and a beautiful marble island with room for gatherings. The spacious primary suite includes a bathroom with two-door access and a tub for unwinding after a day outdoors. When winter arrives, settle into the downstairs family room, where a pellet stove creates a cozy gathering place on cold Alaskan evenings. Two spacious bedrooms, a full bathroom, a dedicated laundry room, and a separate boiler room complete the lower level. Whether your plans include greenhouse gardening, outdoor adventures, horses or simply more room to enjoy life, this property brings comfortable living and Alaskan country charm together in one place. This is a beautiful property with limitless possibilities. Schedule your showing and picture yourself at home here.
- Listing Status:
- Active
- Date Added:
- October 13, 2026
- Data Last Updated:
- November 9, 2026 at 4:41PM
- Listing Office:
- SOMERS SOTHEBY'S : 907-456-7653
- MLS ID:
- 161540
- General: VinylDeck/PatioRV ParkingHorse PropertyGreenhouseGarden AreaNaturalDog Teams
- Style: Split Entry
- Parking: Parking spaces: 3
- Roofing: Shingle
- Windows: VinylTriple Pane
- General: 2x6Split EntryPoured Concrete
- Zoning: Rural and Agricultural Districts - 5
- Water: Private Well
- Sewer: Private
This listing courtesy of SOMERS SOTHEBY'S
Monthly Payment
- Principal & Interest $
- Property Taxes $
- Home Insurance $
- VA Funding Fee $

 New - 1 day ago