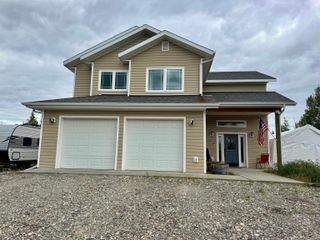
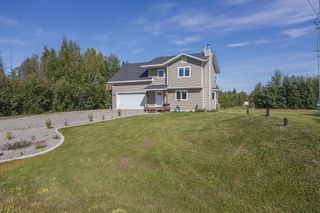
570 KEELING ROAD, North Pole, AK 99705
- 3 beds |
- 3 baths |
- 2,032 sqft
 Single-Family Home
  Built in 1991
  4.78acre lot
 2 car garage
  $261/sqft
  Listed 10 days ago
Property Description
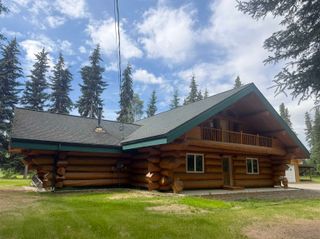
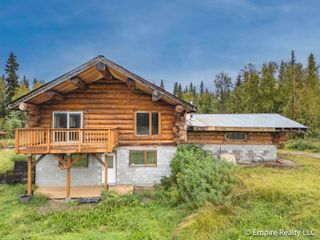
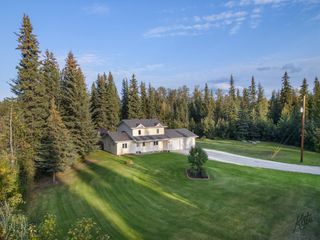
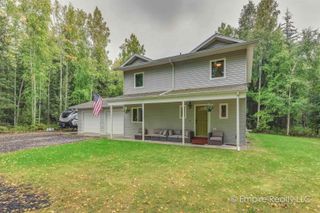
You wanted it all—and this exceptional Alaskan homestead delivers! Set on nearly 5 acres in North Pole, this attractive three-bedroom, three-bath home offers pride of ownership, thoughtful updates, and everything you need for comfortable Alaskan living. A bright, open interior welcomes you with vaulted ceilings on both levels, fresh paint inside and out, new carpet, luxury vinyl plank flooring, and quality tile. Energy-efficient features include top-of-the-line Alaska Windows, radiant-heated floors, and a woodstove to help offset heating costs while adding cozy warmth on cold winter nights. All three bedrooms are located upstairs, along with two full bathrooms. The spacious primary suite features vaulted ceilings, abundant natural light, and a luxurious bathroom complete with a jetted tub, double vanity, and steam shower. A convenient laundry room with folding table is located near the bedrooms, while the garage offers an additional washer and dryer hookup. The property also includes a quaint 12' x 16' guest cabin, complete with heat from the home’s boiler system, a covered porch, and storage—perfect for guests, a private retreat, or a creative workspace. Outside, the expansive grounds are ready for recreation, gardening, and homesteading. Enjoy lush green space, a children’s playset, greenhouse, 20' x 40' pole barn, woodshed, ATV loading ramp, and the charming guest cabin. With room to live, work, and play, this property is truly the whole package. Move-in ready and waiting for you—schedule your private showing today!
- Listing Status:
- Active
- Date Added:
- September 15, 2026
- Data Last Updated:
- September 24, 2026 at 8:42PM
- Listing Office:
- NORTHERN PIONEER REALTY : 907-488-7700
- MLS ID:
- 161313
- General: T1-11CedarDeck/PatioRV ParkingHorse PropertyGreenhouseLawnGarden AreaNaturalBarnInternet AvailableTelephone ServicePull Through Driveway
- Style: 2 Story
- Parking: Parking spaces: 12
- Roofing: Metal
- Windows: VinylOther/See RemarksTriple Pane
- General: 2x62 StoryPoured Concrete
- Zoning: Rural and Agricultural Districts - 5
- View: None
- Water: Private Well
- Sewer: Private
This listing courtesy of NORTHERN PIONEER REALTY
Monthly Payment
- Principal & Interest $
- Property Taxes $
- Home Insurance $
- VA Funding Fee $