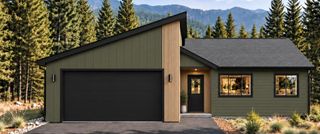
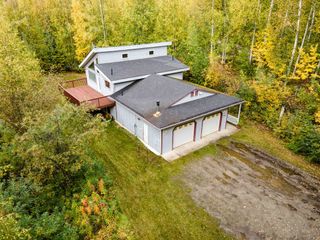
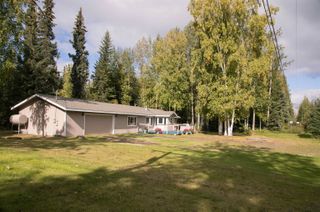
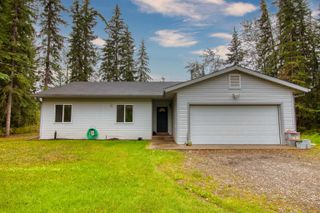
700 ORION DRIVE, North Pole, AK 99705
- 3 beds |
- 3 baths |
- 1,800 sqft
 Single-Family Home
  Built in 2006
  1.41acre lot
 2 car garage
  $239/sqft
  Listed 25 days ago
Property Description
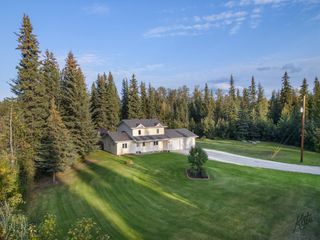
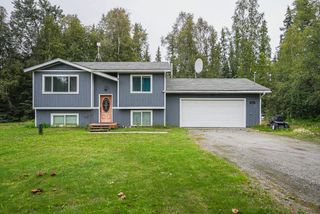
Privacy, space, and convenience come together in this well-maintained North Pole home situated on over an acre of secluded property. The spacious 3-bedroom, 2.5-bath floor plan offers comfortable living with plenty of room inside and out. The open-concept main living area features new luxury vinyl plank flooring, updated appliances, and a cozy pellet stove. The generous primary suite offers a walk-in closet and private en-suite bath, while the beautifully remodeled downstairs bathroom adds a fresh, modern touch. Enjoy Alaska summers from the covered front porch or back deck overlooking the private, fenced backyard. The large, level lot provides ample space for RVs, boats, trailers, and all your Alaska toys. A heated garage and oversized storage shed provide plenty of room for vehicles, tools, recreational equipment, and additional storage. GU-1 zoning offers added flexibility. Conveniently located approximately 15 minutes from downtown Fairbanks and 20 minutes from Eielson AFB, this property offers the privacy and space of country living while keeping everyday amenities and commuting within easy reach. A great opportunity to enjoy the best of both worlds in a peaceful North Pole setting.
- Listing Status:
- Active
- Date Added:
- August 31, 2026
- Data Last Updated:
- September 24, 2026 at 8:42PM
- Listing Office:
- EMPIRE REALTY, LLC : 907-374-4663
- MLS ID:
- 161185
- General: VinylDeck/PatioRV ParkingFenceShedLawnInternet AvailableCovered Deck/Patio
- Style: 2 Story
- Roofing: Shingle
- Windows: VinylThermal Pane
- General: 2x62 StoryPoured Concrete
- Zoning: General Use District - 1
- Water: Private Well
- Sewer: Private
This listing courtesy of EMPIRE REALTY, LLC
Monthly Payment
- Principal & Interest $
- Property Taxes $
- Home Insurance $
- VA Funding Fee $