1340 S Countrywood Drive, Wasilla, AK 99654
- 3 beds |
- 4 baths |
- 2,626 sqft
 Single-Family Home
  Built in 1982
  1.4acre lot
 2 car garage
  $169/sqft
  Listed 1 month ago
Property Description
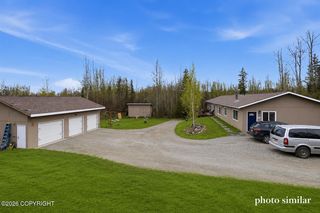
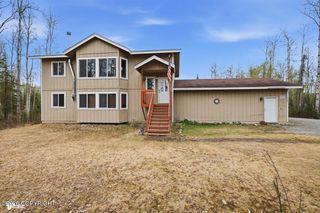
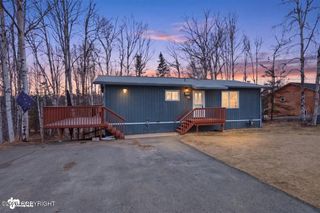
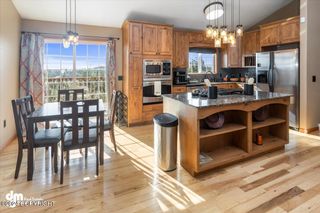
This spacious multi-level home offers both privacy and versatility. The living and dining areas open to a brand-new oversized deck, creating seamless indoor-outdoor flow and the perfect setting for entertaining. At the heart of the home, the remodeled kitchen, showcases beautiful wood countertops & a striking live-edge breakfast bar, blending warmth, function, & natural character. Tongue-and-groove ceilings continue through the formal dining & living room area, adding to the home's inviting feel, while the upper loft offers an ideal space for a home office, reading nook, or creative studio. The lower level is dedicated to a true retreat. The primary suite is complete with a spa-inspired ensuite featuring a walk-in shower and jetted soaking tub. The main level features a bedroom w/ its own bath, plus a beautiful SAUNA, plus a private deck overlooking the backyard. The large, oversized garage parks 2 cars easily & still has numerous built in storage spots. There is a 6 ft. fully fenced dog yard & 2 large sized versatile outbuildings for even more storage or could be used for animals, one even has studio potential. Enjoy a private country setting, minutes from Wasilla w/ room to spread out. Perfect for animals, gardening or just enjoying evenings around the firepit. See Disclosure for new items seller has added. Ask your lender about an interest rate buy down with seller concessions!
- Listing Status:
- Active
- Date Added:
- May 14, 2026
- Data Last Updated:
- May 31, 2026 at 5:39PM
- Listing Office:
- Jack White Real Estate Mat Su : 907-376-2414
- MLS ID:
- 26-4767

- General: Covenant/RestrictionFenced YardFire Service AreaGarage Door OpenerHorse PropertyRoad Service AreaPrivate YardFire Pit
- Style: Split Level
- Parking: AttachedHeated Garage
- Roofing: AsphaltShingle
- General: Wood FrameBlock
- Road/Access: Dedicated RoadGravelMaintained
- Originating MLS: Alaska Multiple Listing Service
- Zoning: UNZ - Not Zoned-all MSB but Palmer/Wasilla/HoustonBrookridge Estates L7 B11337B01L007
- Utilities: Phone ConnectedCable AvailableCable Connected
- Water: Private
- Sewer: Septic Tank
- Source: Alaska Multiple Listing Service
This listing courtesy of Jack White Real Estate Mat Su
Monthly Payment
- Principal & Interest $
- Property Taxes $
- Home Insurance $
- VA Funding Fee $