
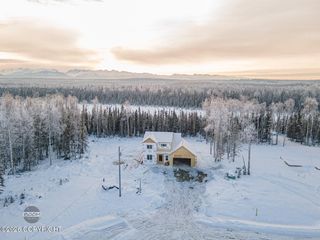
7392 W Indigo Drive, Wasilla, AK 99623
- 4 beds |
- 3 baths |
- 2,236 sqft
 Single-Family Home
  Built in 1983
  1.03acre lot
 3 car garage
  $197/sqft
  Listed 11 days ago
Property Description
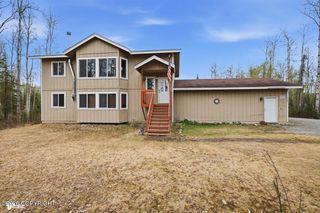
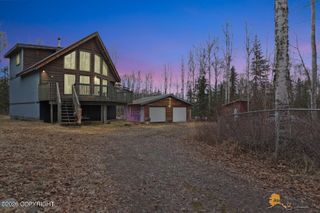
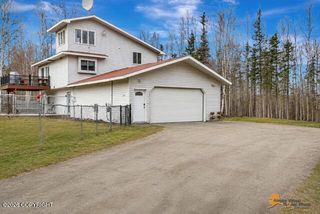
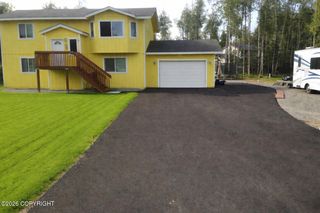
Tucked away in a private elevated setting, this spacious 4-bedroom, 2.5-bath home offers 2,236 square feet of comfort, flexibility, and Alaskan lifestyle living. Built in 1983 and thoughtfully updated over the years, this property combines warmth, functionality, and outdoor enjoyment in a peaceful neighborhood setting. (see more/addendums) Inside, you'll find large windows that bring in natural light, French doors leading to the family room, and the option to heat the entire home with two wood-burning stoves for added comfort and efficiency. The versatile optional mother-in-law space includes a full kitchen and laundry area, ideal for guests, extended living, or additional storage needs. Home office separates the mother-in-law space that is accessible by either side, if needed. Outside, enjoy a private yard complete with its own sledding hill, a detached oversized 3-car garage, and two additional sheds -- one currently utilized as extra family hangout space. Outdoor recreation is just moments away with walking distance to a stocked lake, nearby sports fields and playgrounds, and easy access to highways for commuting convenience. Located close to 3 Bears and two highly rated charter schools, this property offers a balance of privacy, accessibility, and community amenities. Critters are welcome for personal use (see CCRs; no commercial animal operations permitted). Several updates and improvements have been completed since 2016. Please refer to the attached seller disclosures for a full list of upgrades. Fairly easy to show, call Today!
- Listing Status:
- Active
- Date Added:
- May 21, 2026
- Data Last Updated:
- May 31, 2026 at 5:39PM
- Listing Office:
- Real Estate Brokers of Alaska : 907-343-8900
- MLS ID:
- 26-5757

- General: Covenant/RestrictionFire Service AreaGarage Door OpenerRoad Service AreaRV ParkingLot-BluffLightingFire PitPoultry AllowedAccessory Dwelling Unit (ADU)
- Style: Ranch
- Parking: Detached
- Roofing: Asphalt
- General: Wood Frame - 2x6BlockPoured Concrete
- Road/Access: DirtGravelPavedMaintained
- Originating MLS: Alaska Multiple Listing Service
- Zoning: UNZ - Not Zoned-all MSB but Palmer/Wasilla/HoustonRainbow Park Estates L4 B26429B02L004
- Utilities: Phone ConnectedCable Available
- Water: Hold TankWell
- Sewer: Septic Tank
- Source: Alaska Multiple Listing Service
This listing courtesy of Real Estate Brokers of Alaska
Monthly Payment
- Principal & Interest $
- Property Taxes $
- Home Insurance $
- VA Funding Fee $