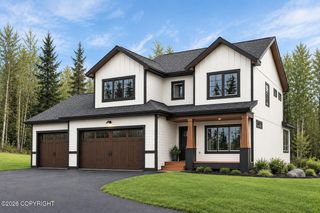
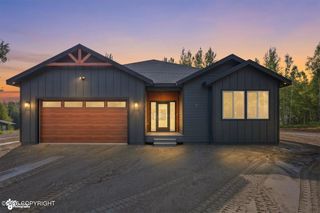
2154 S Sanctuary Drive, Wasilla, AK 99654
- 4 beds |
- 3 baths |
- 2,496 sqft
 Single-Family Home
 Built in 2023
 0.46acre lot
 4 car garage
 $280/sqft
 Listed 19 days ago
Property Description
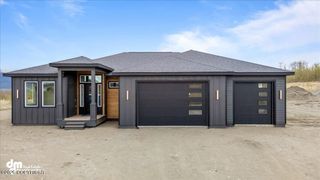
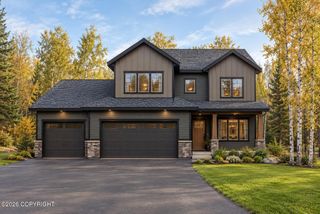
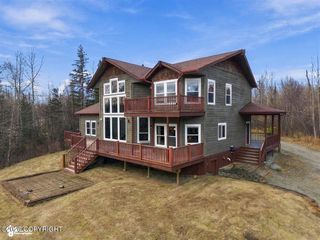
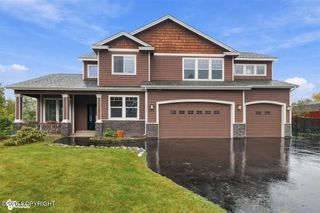
A Home for the Holidays! Picture yourself in this entertainer's dream kitchen hosting your family & guests for the holidays. South-facing 4-bedroom home showcases spectacular Chugach Mountain views and an impressive list of upgrades beyond builder grade. Features 9-ft ceilings, LVP flooring, stone fireplace & a gourmet kitchen featuring quartz countertops and Bosch stainless steel appliances. Spa inspired primary suite offers a soaking tub and walk-in closet, while a bonus/flex room up plus dedicated home office/4th bedroom provide added flexibility. Thoughtful touches throughout include Hunter Douglas blinds, blackout shades, custom Minka lighting luxury lighting. Designed for both comfort and adventure, this move-in-ready home features a HUGE 998 SF garage with a true RV garage bay boasting 14 ft engineered upgraded doors with storm windows, a 220V outlet, and an additional asphalt parking pad for RVs and recreational toys. Enjoy Trex decking, seamless gutters, Lorex security cameras, a generator transfer switch, and backyard preparation for a future shop. Zoned for an award-winning STEM school and conveniently located just one stop sign from the route to Anchorage, with easy access to JBER and area hospitals, this property offers the perfect blend of mountain views, modern upgrades, and functionality. over $80K in upgrades + $45K in yard dirt work makes this opportunity better than new construction! MUST SEE!
- Listing Status:
- Active
- Date Added:
- October 21, 2026
- Data Last Updated:
- November 9, 2026 at 6:37PM
- Listing Office:
- Jack White Real Estate : 907-562-6464
- MLS ID:
- 26-13344

- General: Covenant/RestrictionFire Service AreaGarage Door OpenerHome Owner Assoc.Road Service AreaRV ParkingViewIn City LimitsPaved Driveway
- Style: Traditional
- Parking: AttachedHeated GarageTandem
- Roofing: AsphaltComposition
- General: Wood Frame - 2x6BlockPoured Concrete
- Road/Access: PavedMaintainedGovernment
- HOA Amenities: 70.0Yearly
- Originating MLS: Alaska Multiple Listing Service
- Zoning: R2 - Residential (re: City Wasilla)View Pointe At The Ranch L19 B18049B01L019
- View: Mountain(s)
- Utilities: Phone Connected
- Water: Community Well
- Sewer: Septic Tank
- Source: Alaska Multiple Listing Service
This listing courtesy of Jack White Real Estate
Monthly Payment
- Principal & Interest $
- Property Taxes $
- Home Insurance $
- VA Funding Fee $