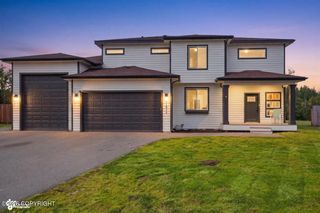
L13 B2 E Vista Ridge Circle, Palmer, AK 99645
- 4 beds |
- 3 baths |
- 2,158 sqft
 Single-Family Home
  Built in 2026
  0.56acre lot
 3 car garage
  $305/sqft
  Listed 7 days ago
Property Description
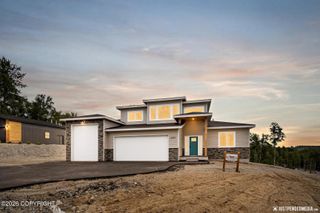
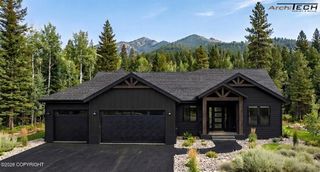
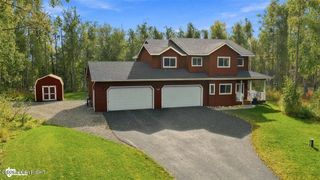
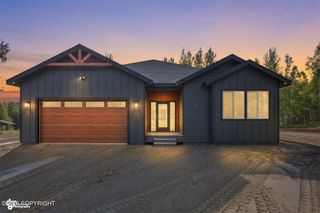
Here's your opportunity to build on a cul-de-sac homesite in one of Palmer's premiere neighborhoods -- mountain views, paved streets, city water, high-speed internet, and an easy commute, all in one address. Our Joelle Floor Plan is a fantastically configured 2,158 sq ft, 4 beds, 2.5 baths, for optimizing your everyday living! The kitchen, dining, and living areas flow together effortlessly, the primary suite is a true private retreat, and three more bedrooms flex for guests, an office, or hobbies. This home lives bigger than its footprint! The garage is another standout feature for this home coming in at 967 sq ft. Finally plenty of room for parking, storage and workshop space!! To be built, you still have the opportunity to choose and customize any of our floor plans, or bring your own! Photos are "photo similar," representing a previously completed home of a similar floor plan; images may show upgrades or options not included in the listed price. Buyers should verify standard specifications with the builder. This home would qualify for the AHFC $10,000 Energy Rebate Program BTV if they qualify, call for details. Let us start digging your new home now! WM builds year round and homes can be completed in as little as 6 months from ground breaking. Need help with selections...we've got you covered! Looking for something different? WM Construction offers a wide selection of floor plans and is actively building in several desirable subdivisions across the Mat-Su Valley. Reach out today to explore your options and secure your new home!
- Listing Status:
- Active
- Date Added:
- September 18, 2026
- Data Last Updated:
- September 24, 2026 at 10:39PM
- Listing Office:
- Real Broker Wasilla : 907-360-7448
- MLS ID:
- 26-12057

- General: Covenant/RestrictionFire Service AreaGarage Door OpenerRoad Service AreaViewPaved DrivewayPrivate YardPoultry AllowedCul-de-sac
- Style: Traditional
- Parking: AttachedHeated GarageOther
- Roofing: AsphaltShingle
- General: Wood Frame - 2x6Block
- Road/Access: PavedMaintained
- Originating MLS: Alaska Multiple Listing Service
- Zoning: UNK - Unknown (re: all MSB)North Village L22 B28689B02L013
- View: Mountain(s)UnobstructedTerritorial
- Water: Public
- Sewer: Septic Tank
- Source: Alaska Multiple Listing Service
This listing courtesy of Real Broker Wasilla
Monthly Payment
- Principal & Interest $
- Property Taxes $
- Home Insurance $
- VA Funding Fee $

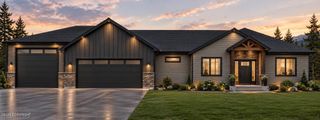
 New - 2 days ago