3630 W Lord Baranof Drive, Wasilla, AK 99654
- 4 beds |
- 2 baths |
- 1,800 sqft
 Single-Family Home
 Built in 2009
 0.94acre lot
 3 car garage
 $264/sqft
 Listed 2 months ago
Property Description
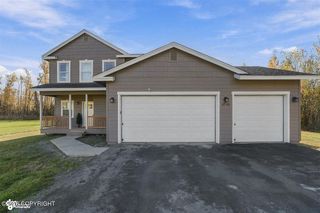
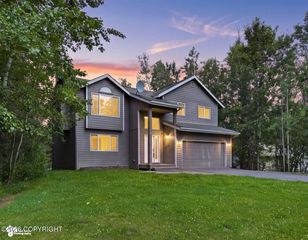
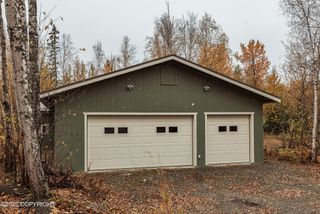
Situated on a beautifully landscaped lot, with outbuildings set up for a mini-farm, this 1,800 SF home boasts an additional 1,800 SF unfinished basement. Not only is it in a great commute location, it also offers private park & creek access. You'll love the spacious chef's kitchen with butler's pantry, high ceilings, wood-burning fireplace in the living room & charming arched windows throughout... As you come into the entryway, you'll immediately notice the high ceilings and natural light that comes in through the arched windows. The living room is more than spacious and has a beautiful chandelier inside a step ceiling, with a wood burning fireplace. The amazing kitchen is equipped with a great butler's pantry, is very spacious and open, with granite counters and real wood cabinets. The stove and microwave are brand new! The garage fits 3 vehicles and has extra high 16' foot ceilings, which means you can add a door to fit your RV or boat. It was freshly painted, and the heater was replaced in 2024. In the beautiful yard, you'll find bushes of raspberries, black currants and gooseberries. There is also chamomile, mint, and aromatic lilacs and roses. And don't miss the fenced area with outbuildings which is set up for pups and poultry! The yearly fee of $100 by the HOA is to maintain the park, mailboxes, including snow removal for both, as well as street lights. The Mat-Su Borough maintains the roads in this area. This property has a lot to offer and is very competitively priced!
- Listing Status:
- Active
- Date Added:
- August 21, 2026
- Data Last Updated:
- November 9, 2026 at 8:37PM
- Listing Office:
- Better Homes and Gardens Real Estate Dream Makers : 907-357-4777
- MLS ID:
- 26-10647

- General: Covenant/RestrictionFire Service AreaGarage Door OpenerHorse PropertyRoad Service AreaRV ParkingWaterfront AccessStoragePaved DrivewayPrivate YardKennelFire PitPoultry Allowed
- Style: Raised RanchRanchOther
- Parking: AttachedHeated Garage
- Roofing: AsphaltShingle
- General: Wood FrameBlockPoured Concrete
- Road/Access: Dedicated RoadPavedMaintained
- HOA Amenities: 100.0Yearly
- Originating MLS: Alaska Multiple Listing Service
- Zoning: UNK - Unknown (re: all MSB)Riverdell Estates L4 B36573B03L004
- Water: PrivateWell
- Sewer: Septic Tank
- Source: Alaska Multiple Listing Service
This listing courtesy of Better Homes and Gardens Real Estate Dream Makers
Monthly Payment
- Principal & Interest $
- Property Taxes $
- Home Insurance $
- VA Funding Fee $