5620 S Hanson Loop, Wasilla, AK 99623
- 4 beds |
- 3 baths |
- 2,626 sqft
 Single-Family Home
  Built in 2009
  0.92acre lot
 6 car garage
  $219/sqft
  Listed 7 days ago
Property Description
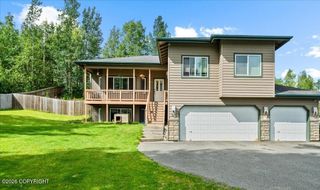
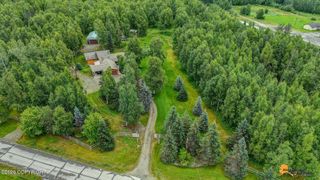
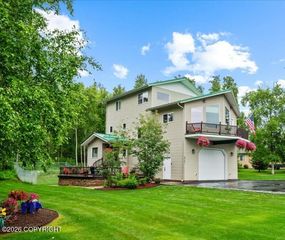
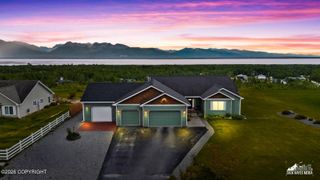
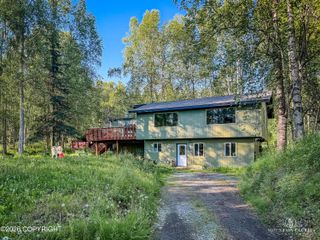
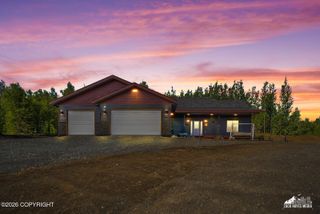
Tucked into a quiet Wasilla subdivision, this home is on a generous .92-acre lot. The kitchen has granite counter tops, matching stainless steel appliances, plenty of cabinet space, and opens to a large family room. Near the front of the home is a separate formal living room and dining room. 10-foot ceilings throughout the main level add a bright, airy feel. All 4 bedrooms have walk-in-closets and are conveniently located upstairs, along with the large laundry room. The main bedroom has coffered ceilings and large windows that look out on the privacy of your backyard. The main bathroom has double vanities, a soaker tub, walk in shower and a walk-in-closet with organizers. Step outside to enjoy the large backyard, deck and oversized shed. In the garage there is more space than one could ever hope for. This large, 6 car garage gives every opportunity for your hobbies, adventures, workshop space and more, and still have room for your car!
- Listing Status:
- Active
- Date Added:
- August 9, 2026
- Data Last Updated:
- August 10, 2026 at 7:39PM
- Listing Office:
- Realty ONE Group Aurora : 907-312-7663
- MLS ID:
- 26-9940

- General: Covenant/RestrictionFire Service AreaRoad Service AreaRV ParkingPaved Driveway
- Style: Traditional
- Parking: AttachedHeated GarageTuck Under
- Roofing: AsphaltCompositionShingle
- General: Wood FrameBlock
- Road/Access: Dedicated RoadPavedMaintained
- Originating MLS: Alaska Multiple Listing Service
- Zoning: R1 - Single Family Res (re: Cities Palmer/Wasilla)Autumn Ridge L4 B35718B03L004
- Water: PrivateWell
- Sewer: Septic Tank
- Source: Alaska Multiple Listing Service
This listing courtesy of Realty ONE Group Aurora
Monthly Payment
- Principal & Interest $
- Property Taxes $
- Home Insurance $
- VA Funding Fee $