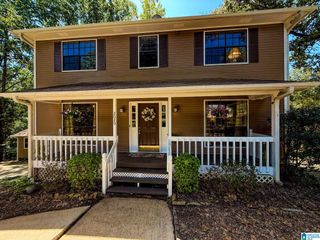
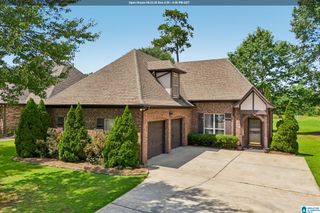
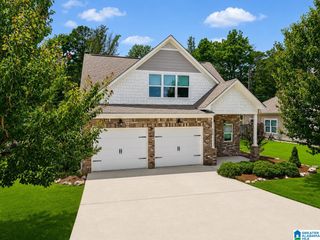
113 MORNING MIST TRAIL, Alabaster, AL 35007
- 3 beds |
- 3 baths |
- 2,174 sqft
 Single-Family Home
  Built in 2005
  0.32acre lot
 2 car garage
  $172/sqft
  Listed 6 hours ago
Property Description
COMING SOON in Stagecoach Trace! Beautifully updated Alabaster home featuring a completely remodeled kitchen, custom cabinetry and thoughtful upgrades throughout. The primary suite offers an added touch of luxury with heated bathroom flooring. Step outside to a truly special backyard retreat—beautifully landscaped and fully fenced with mature plantings, colorful garden beds, a peaceful water feature and multiple outdoor living spaces. Enjoy the expansive upper deck or relax on the covered lower deck with a hot tub that remains. Stagecoach Trace amenities include a community pool and sidewalks, with Meadow View Elementary conveniently located nearby. This home blends comfort, character and exceptional outdoor living in a setting designed to be enjoyed. Showings coming soon!
- Listing Status:
- Active
- Date Added:
- August 20, 2026
- Data Last Updated:
- August 20, 2026 at 7:58AM
- Listing Office:
- ARC Realty - Hoover : +1 (205) 969-8912
- Listing Agent:
- Christy Null : 205-475-7934
- MLS ID:
- 21461756

- General: Fenced YardLighting SystemSprinkler SystemStorage BuildingPorchPorch Screened
- Pool: CommunityIn-GroundPerimeter Fencing
- Parking: AttachedDriveway ParkingParking (MLVL)
- General: 1 Side BrickSiding-VinylStone (CONST)1.5-StoryBasement
- HOA Amenities: ParkPlaygroundSauna/Spa (AMENIT)SidewalksStreet LightsSwimming AllowedWalking PathsCommon Grounds MntcRecreation FacilityUtilities for Comm Areas400.0Yearly
- County: Shelby
- Zoning: Block: Lot: 521 STAGE COACH TRACE23-7-25-3-005-021.000
- Water: Public Water
- Sewer: Septic
This listing courtesy of Christy Null , ARC Realty - Hoover
Monthly Payment
- Principal & Interest $
- Property Taxes $
- Home Insurance $
- VA Funding Fee $


 New - 3 days ago