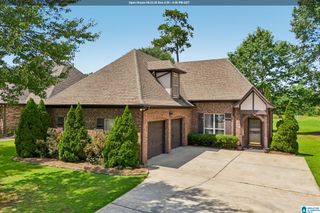
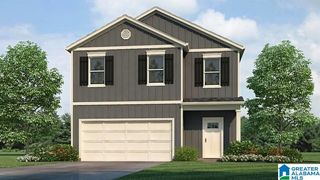
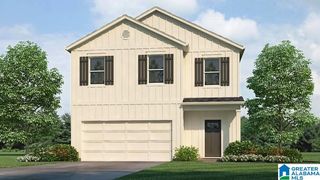
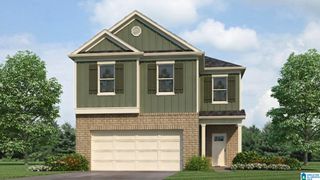
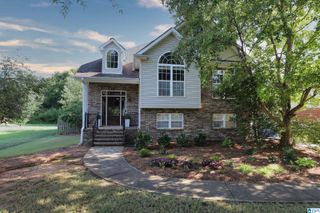
2020 DIANE LANE, Alabaster, AL 35007
- 4 beds |
- 4 baths |
- 2,248 sqft
 Single-Family Home
  Built in 1983
  0.44acre lot
 1 car garage
  $140/sqft
  Listed 4 days ago
Property Description
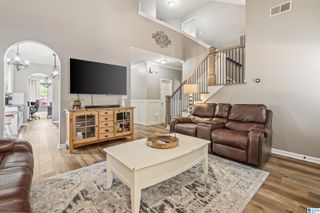
Welcome to the quiet and established Scottsdale neighborhood! Conveniently located in Alabaster, this home is a 5 minute drive from Publix and a 10 minute drive from shopping at the Alabaster Promenade. Situated on almost half an acre with a treetop view from the open back deck, the home also features a large exterior shed / workshop. The home has 4 spacious bedrooms and includes a finished mother-in-law suite in the basement, equipped with its own private entrance, kitchen, and full bathroom. A bonus room on the main level could serve as a formal dining room or a separate entertainment space from the main living room. Enjoy new LVP flooring on the main level and a recently renovated half bath. Zoned for award winning Alabaster schools with no HOA and an optional swim club, this home on Diane Lane is ready for you!
- Listing Status:
- Active
- Date Added:
- August 16, 2026
- Data Last Updated:
- August 20, 2026 at 7:58AM
- Listing Office:
- eXp Realty, LLC Central : 888-923-5547
- Listing Agent:
- Shane Plyler : (205) 440-2193
- MLS ID:
- 21462304

- General: Workshop (EXTR)
- Parking: AttachedBasement ParkingDriveway ParkingLower Level
- General: Brick Over FoundationSiding-Hardiplank2+ StoryBasement
- HOA Amenities: Street Lights
- County: Shelby
- Zoning: Block: Lot: 27 SCOTTSDALE 2ND ADDITION23-6-14-4-001-002.079
- Water: Public Water
- Sewer: Septic
This listing courtesy of Shane Plyler , eXp Realty, LLC Central
Monthly Payment
- Principal & Interest $
- Property Taxes $
- Home Insurance $
- VA Funding Fee $

 New - 6 hours ago