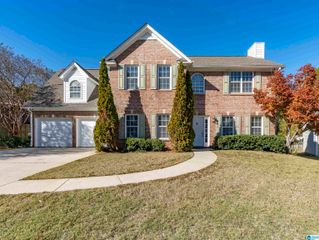
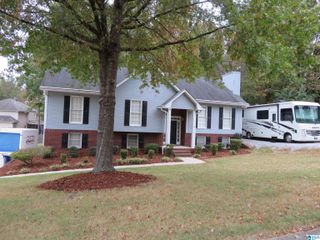
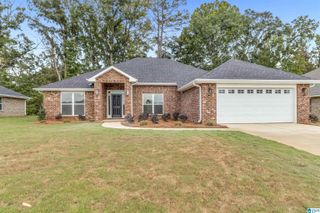
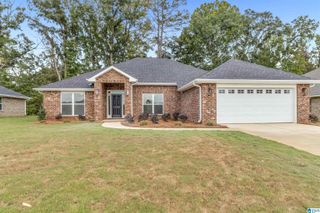
2040 LONESOME HEN LANE, Alabaster, AL 35007
- 5 beds |
- 3 baths |
- 2,511 sqft
 Single-Family Home
 Built in 2023
 7,841sqft lot
 2 car garage
 $155/sqft
 Listed 11 days ago
Property Description
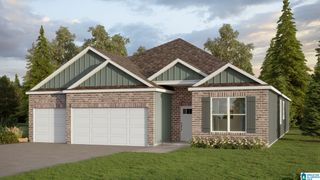
Welcome to 2040 Lonesome Hen Lane in Alabaster! This spacious 5-bedroom, 3-bath home offers comfort, style, and versatility! The gourmet kitchen features an oversized island with additional seating, a large pantry, and an open layout flowing into the dining area and spacious living room—perfect for entertaining! A main-level bedroom and full bath provide flexibility for guests or a home office. Upstairs, the generous primary suite features a private bath with double vanities, separate shower, and large walk-in closet. Three additional bedrooms, a full bathroom, walk-in laundry room, and loft-style living area complete the second level, offering plenty of space to relax or work from home. Enjoy outdoor living on the back patio, ideal for morning coffee or weekend gatherings. A 2-car garage adds convenience and storage. Conveniently located near Alabaster shopping, dining, and everyday amenities. Schedule your private showing today!
- Listing Status:
- Active
- Date Added:
- November 7, 2026
- Data Last Updated:
- November 19, 2026 at 4:55AM
- Listing Office:
- EXIT Realty Birmingham : 205-202-2747
- Listing Agent:
- Shannon Malcom : (205) 260-7784
- MLS ID:
- 21469683

- General: Porch
- Pool: CommunityCleaning SystemIn-GroundPerimeter Fencing
- Parking: AttachedDriveway Parking
- General: Siding-Hardiplank2+ StorySlab
- HOA Amenities: SidewalksStreet Lights
- County: Shelby
- Zoning: Lot 316Phase 3sector 223-7-25-1-004-016.000
- Water: Public Water
- Sewer: Connected
This listing courtesy of Shannon Malcom , EXIT Realty Birmingham
Monthly Payment
- Principal & Interest $
- Property Taxes $
- Home Insurance $
- VA Funding Fee $

 New - 23 hours ago