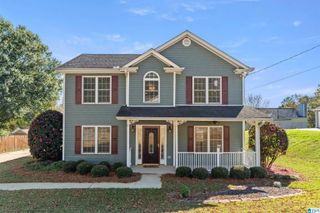
233 KENTWOOD DRIVE, Alabaster, AL 35007
- 4 beds |
- 3 baths |
- 2,313 sqft
 Single-Family Home
 Built in 1996
 0.3acre lot
 2 car garage
 $163/sqft
 Listed 6 days ago
Property Description
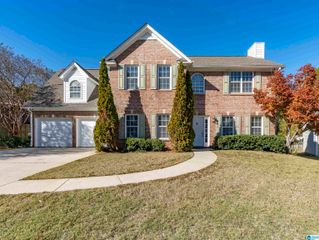
Ready to move in spacious home in Thompson school district. Home is freshly painted throughout with new carpet, tile & hardwood flooring. Main floor great room has a large wood burning brick fireplace with gas starter. The formal dining room is open to the great room and kitchen. Large kitchen features stainless steel appliances, tons of cabinets, other storage, & ample counter space. Off the kitchen is a gorgeous heated & cooled sunroom with side deck for grilling. The owners' suite has dual-vanity, jetted tub and glass tile shower. Two other bedrooms on the main are spacious with large windows. Downstairs, the finished basement has a large bedroom, a living room or office with two windows & closet. There is also a very large handicapped shower with seat and large closet with double doors. The basement has a walkout door to the over-sized two garage.
- Listing Status:
- Active
- Date Added:
- November 12, 2026
- Data Last Updated:
- November 19, 2026 at 2:56AM
- Listing Office:
- Keller Williams Metro South : 205-605-1000
- Listing Agent:
- Bruce Calhoun : 205-267-9208
- MLS ID:
- 21469703

- General: None
- Parking: AttachedBasement ParkingDriveway ParkingRV Parking
- General: Siding-Wood2+ StoryBasement
- County: Shelby
- Zoning: Kentwood 3rd Addition Phase 2 Book 19 Page 167 Lot 95 Block 000 Section 10 Township 21S Range 03W232103002132.000
- Water: Public Water
- Sewer: Connected
This listing courtesy of Bruce Calhoun , Keller Williams Metro South
Monthly Payment
- Principal & Interest $
- Property Taxes $
- Home Insurance $
- VA Funding Fee $

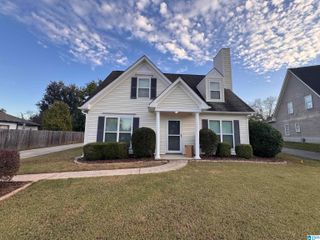
 New - 21 hours ago