1001 GLENWOOD TERRACE, Anniston, AL 36207
- 4 beds |
- 4 baths |
- 4,829 sqft
 Single-Family Home
  Built in 1970
  0.39acre lot
 2 car garage
  $93/sqft
  Listed 13 days ago
Property Description
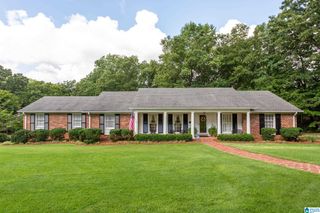
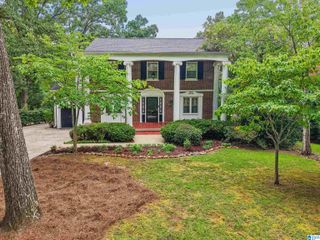
What a Gem on Glenwood Terrace! This expansive full brick home sits on a corner lot & has great curb appeal w/ a large front porch overlooking the East Anniston foothills & this charming, streetlamp lined street - a one-of-a-kind neighborhood in East Anniston. The grand foyer is accented by a gorgeous marble floor, and it is flanked on either side by banquet sized Living & Dining Rooms, which are perfect for entertaining. Finishing details include beautiful original hardwood floors, intricate plaster moldings & an impressive amount of storage!! For comfortable daily living, you will find a big Kitchen w/ Corian countertops & a NEW dishwasher, big Breakfast Room, spacious Den & Sunroom. Huge primary suite w/ TWO walk-in closets, sitting area & en-suite bath w/ dual vanity & shower. The sprawling basement offers a 2nd Kitchen, Bedroom & a full bath - perfect for an in-law suite! There is plenty of extra room downstairs that could be finished out for more living space. Call today!!!
- Listing Status:
- Active
- Date Added:
- September 10, 2026
- Data Last Updated:
- September 23, 2026 at 7:56AM
- Listing Office:
- KW Realty Group : 256-241-1500
- Listing Agent:
- Joey Crews : 2563102294
- MLS ID:
- 21464754

- General: Porch
- Parking: Basement ParkingDriveway ParkingLower LevelParking (MLVL)Off Street ParkingUncovered Parking
- General: 4 Sides BrickBrick Over FoundationShingle1-StoryBasement
- HOA Amenities: GolfParkStreet Lights
- County: Calhoun
- Zoning: SEC 08 TSP 16S RNG 08E CLUB VIEW HEIGHTS SUBD BLK 561 LOTS 5 & 6 ANNISTON AL S8 T16 R821-03-08-1-005-013.000
- View: Mountain ViewView
- Water: Public Water
- Sewer: Connected
This listing courtesy of Joey Crews , KW Realty Group
Monthly Payment
- Principal & Interest $
- Property Taxes $
- Home Insurance $
- VA Funding Fee $