525 JASMINE HILL ROAD, Anniston, AL 36207
- 4 beds |
- 5 baths |
- 4,764 sqft
 Single-Family Home
  Built in 1992
  3.02acre lot
 4 car garage
  $101/sqft
  Listed 2 months ago
Property Description
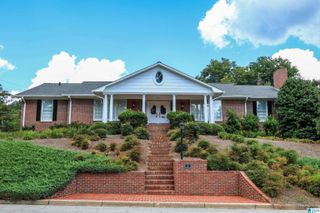
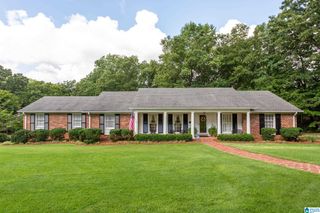
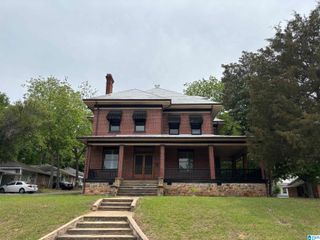
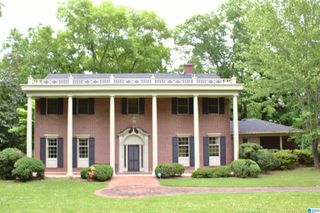
Some homes make an impression the moment you step inside. This one begins long before that. Wind your way up the long, private driveway beneath mature trees to this classic Southern-inspired estate home, perfectly situated on approximately 3 beautiful acres in the highly desirable White Plains School District. Offering 4764 +/- square feet, this custom-built home features 4 bedrooms, 3 full baths, 2 half baths, soaring 18-foot ceilings, an elegant open staircase, spacious great room with fireplace, private office with built-ins and second fireplace, main-level owner's suite, formal dining room, oversized kitchen with island and breakfast area, and an incredible 700 +/- sq ft game room/bedroom. Recent improvements include a 2019 roof, hardwood flooring, and encapsulated crawlspace. Ready for cosmetic updates and repairs, this remarkable estate is being sold AS IS. Homes of this size, quality, setting, and location rarely become available. Bring your vision and make it your own.
- Listing Status:
- Active
- Date Added:
- July 24, 2026
- Data Last Updated:
- September 23, 2026 at 7:56AM
- Listing Office:
- EXP Realty LLC : 888-923-5547
- Listing Agent:
- Randy Carroll : 256-283-1735
- MLS ID:
- 21460076

- General: Storage BuildingPorch
- Parking: Driveway Parking
- General: Brick Over FoundationSiding-Other2+ StoryCrawl Space
- County: Calhoun
- Zoning: SEC 13 TSP 16S RNG 08E A PAR IN NW 1/4 NE 1/4 DESC AS BEG 4 41.79 E & 697.69 N OF SW COR SD 1/4 1/4 TH N 315 E 412.22 S 315 W 413.59 TO POB CONT 2.98AC AC21-06-13-0-001-008.006
- Water: Public Water
- Sewer: Septic
This listing courtesy of Randy Carroll , EXP Realty LLC
Monthly Payment
- Principal & Interest $
- Property Taxes $
- Home Insurance $
- VA Funding Fee $